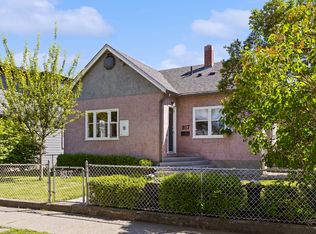
Tucked into one of Kelowna's most walkable neighborhoods, 716 Lawson Avenue puts you minutes from downtown shops, restaurants, and the beach, the kind of location where you can leave the car parked all weekend. This 3 bedroom, 2 bathroom home has been thoughtfully updated over the years, so the big-ticket work is already done. Since 2014, the kitchen cabinets, windows, front door, flooring, appliances, and electrical have all been refreshed, along with an on-demand hot water system, added attic insulation, skylight tubes that pull natural light deep into the home and a gas fireplace insert for coziness in the living room. The roof was replaced in 2012. A bonus loft gives you flexibility — home office, studio, reading nook, or extra storage, it's yours to shape. Out front, a generous yard and private porch set the tone. Out back, a large deck overlooks a quiet yard that's ready for summer dinners, morning coffee, or kids and pets to roam. The real bonus: a self-contained 1 bed/1 bath in-law suite with separate laundry and entrance, ideal for extended family, guests, or mortgage-helping rental income. TS1 — New Transit Supportive Corridors designation. This forward looking zone was established to pre zone key corridors for higher density, mid rise housing, meaning this property carries serious long term development potential (subject to lot specifics and City approvals). Whether you're an investor, a builder, or a homeowner thinking generationally, that's a rare piece of upside to hold. Move in ready today and future ready for tomorrow.
For sale
Street View
C$838,000
716 Lawson Ave, Kelowna, BC V1Y 6S8
4beds
2,052sqft
Single Family Residence
Built in 1920
7,405 Square Feet Lot
$-- Zestimate®
C$408/sqft
C$-- HOA
What's special
On-demand hot water systemAdded attic insulationGenerous yardPrivate porch
- 18 days |
- 26 |
- 1 |
Zillow last checked:
Listing updated:
Listed by:
Rachelle Moulton,
Sotheby's International Realty Canada
Source: Association of Interior REALTORS,MLS®#: 10392943Originating MLS®#: Association of Interior REALTORS
Facts & features
Interior
Bedrooms & bathrooms
- Bedrooms: 4
- Bathrooms: 3
- Full bathrooms: 3
Heating
- Baseboard, Electric
Cooling
- Window Unit(s)
Appliances
- Included: Washer/Dryer Stacked, Dishwasher, Electric Oven, Gas Cooktop, Refrigerator, Range Hood
- Laundry: Stacked
Features
- Basement: Finished
- Number of fireplaces: 1
- Fireplace features: Insert, Gas
Interior area
- Total interior livable area: 2,052 sqft
- Finished area above ground: 1,223
- Finished area below ground: 829
Video & virtual tour
Property
Parking
- Total spaces: 4
- Parking features: Detached, Garage
- Garage spaces: 1
- Uncovered spaces: 3
Features
- Levels: Three Or More
- Stories: 3
- Pool features: None
Lot
- Size: 7,405 Square Feet
Details
- Parcel number: 003660508
- Zoning: TS1
- Special conditions: Standard
Construction
Type & style
- Home type: SingleFamily
- Architectural style: Two Story
- Property subtype: Single Family Residence
Materials
- Stucco, Wood Frame
- Foundation: Concrete Perimeter
- Roof: Asphalt,Shingle
Condition
- New construction: No
- Year built: 1920
Utilities & green energy
- Sewer: Public Sewer
- Water: Public
Community & HOA
HOA
- Has HOA: No
Location
- Region: Kelowna
Financial & listing details
- Price per square foot: C$408/sqft
- Annual tax amount: C$3,956
- Date on market: 6/26/2026
- Cumulative days on market: 103 days
- Ownership: Freehold,Fee Simple
Price history
Price history is unavailable.
Public tax history
Tax history is unavailable.
Climate risks
Neighborhood: Central City
Nearby schools
GreatSchools rating
No schools nearby
We couldn't find any schools near this home.
- C$1,285,9005 bd4 ba1.2k sqft751 N Martin Ave #753, Kelowna, BC V1Y6V4For Sale
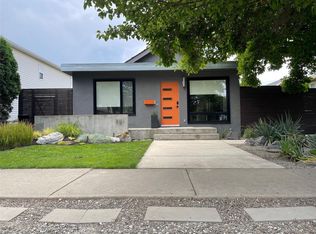
- C$1,348,800-- bd-- ba-- sqft730 Bernard Ave, Kelowna, BC V1Y6P5For Sale

- C$--2 bd2 ba1.2k sqft700 Martin Ave UNIT 405, Kelowna, BC V1Y6V3Off Market

- C$--3 bd3 ba1.4k sqft767 Martin Ave #4, Kelowna, BC V1Y6V4Off Market
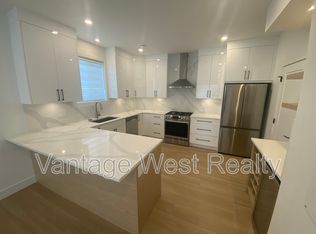
- C$--3 bd3 ba1.4k sqft767 Martin Ave #2, Kelowna, BC V1Y6V4Off Market
- C$--3 bd3 ba1.4k sqft767 Martin Ave #1, Kelowna, BC V1Y6V4Off Market
- C$2,9954 bd3 ba2.7k sqft723A Stockwell Ave, Kelowna, BC V1Y6W1For Rent
- C$639,9002 bd2 ba780 sqft1488 Bertram St #2308, Kelowna, BC V1Y2G2For Sale
Similar homes
- C$849,0005 bd4 ba2.3k sqft840 Liban Ct, Kelowna, BC V1Y 8B5For Sale
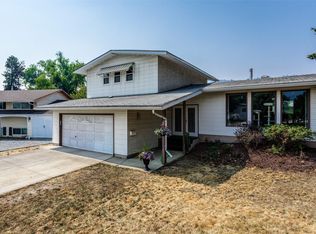 MLS ID #10396432, Darla Cooper. Association of Interior REALTORS
 - C$799,9003 bd3 ba1.9k sqft1424 Bankhead Cres, Kelowna, BC V1Y 3V5For Sale
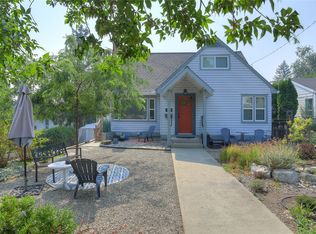 MLS ID #10397258, Roma Niessen. Association of Interior REALTORS
 - C$800,0004 bd1 ba1.8k sqft1206 Lawson Ave, Kelowna, BC V1Y 6T9For Sale
 MLS ID #10395897, Grant Wiebe. Association of Interior REALTORS
 - C$825,0003 bd2 ba1.1k sqft817 Fuller Ave, Kelowna, BC V1Y 6X2For Sale
 MLS ID #10387854, Suzie Doratti. Association of Interior REALTORS
 - C$730,0004 bd3 ba2.4k sqft555 Glenmeadows Rd #27, Kelowna, BC V1V 1V5For SaleMLS ID #10397298, Greg Donskov. Association of Interior REALTORS
- C$898,0005 bd3 ba2.3k sqft859 Richter St, Kelowna, BC V1Y 2J9For SaleMLS ID #10391878, David Delorme. Association of Interior REALTORS
- C$934,9003 bd2 ba2.1k sqft530 Roanoke Ave, Kelowna, BC V1Y 7K5For SaleMLS ID #10381576, Justin O'Connor. Association of Interior REALTORS
- C$859,9003 bd2 ba1.7k sqft909 Grenfell Ct, Kelowna, BC V1Y 8C5For SaleMLS ID #10392332, Kasie Weiss. Association of Interior REALTORS
- C$920,0005 bd3 ba2.3k sqft2550 Beetlestone Dr, Kelowna, BC V1W 2G6For SaleMLS ID #10393417, Fil Strycharek. Association of Interior REALTORS
- C$850,0003 bd3 ba1.5k sqft945 Borden Ave #1, Kelowna, BC V1Y 6A5For SaleMLS ID #10396092, Jackson Penney. Association of Interior REALTORS
- C$969,0004 bd2 ba2.3k sqft766 Coopland Cres, Kelowna, BC V1Y 2V1For SaleMLS ID #10394163, Ian Watson. Association of Interior REALTORS
- C$749,0004 bd3 ba2.4k sqft663 Clifton Rd, Kelowna, BC V1V 1A7For SaleMLS ID #10380120, Woody Kuraoka. Association of Interior REALTORS
- C$1,000,0003 bd2 ba1.9k sqft958 Stockwell Ave, Kelowna, BC V1Y 6W2For SaleMLS ID #10379447, Derek Leippi. Association of Interior REALTORS
- C$950,0003 bd3 ba1.9k sqft819 Cadder Ave, Kelowna, BC V1Y 5N7For SaleMLS ID #10390296, Darcy Fiander. Association of Interior REALTORS
- C$725,0003 bd2 ba1.7k sqft1480 Leaside Ave, Kelowna, BC V1Y 3X5For SaleMLS ID #10390658, Fil Strycharek. Association of Interior REALTORS
- C$949,0003 bd3 ba1.7k sqft1308 Richter St #104, Kelowna, BC V1Y 2L3For SaleMLS ID #10381268, John P. Douglas. Association of Interior REALTORS
- C$1,000,0006 bd4 ba2.9k sqft1494/1496 Elm St, Kelowna, BC V1Y 3W9For SaleMLS ID #10397379, Fil Strycharek. Association of Interior REALTORS
- C$678,8003 bd3 ba1.6k sqft1929 Ethel St, Kelowna, BC V1Y 2Z6For SaleMLS ID #10396558, Michael Singleton. Association of Interior REALTORS
- C$989,0003 bd2 ba1.7k sqft365 Clifton Rd, Kelowna, BC V1V 1A4For SaleMLS ID #10392413, Giuliana Carbone. Association of Interior REALTORS
- C$774,9002 bd2 ba1.4k sqft778 Copeland Pl, Kelowna, BC V1Y 8P9For SaleMLS ID #10393246, Todd Loeppky. Association of Interior REALTORS
