Located in the "Golf Villa" section. Gorgeously renovated with new counters, backsplash, and fresh paint. Bright and full of natural light. This property is located right on an exclusive feeling laneway. Step in the door and enjoy the immediate fabulous views of Okanagan Lake, Sunset Ranch golf course, and all the city lights. Feel welcomed by valley and surrounding mountains. Main floor living is easy with laundry and the Primary suite, all with no steps. Downstairs, your guests can enjoy two full bedrooms and their own patio. Eat in the nook area off the kitchen at the front of the home, or enjoy those views from the living room/dining area. Step out to an expanded deck. It offers covered and non-covered sunny outdoor spaces. The full basement offers nice and quiet office/craft rooms, along with the rec room which is great for guests or a family. The double garage is helpful for tinkering. Superb gardens and a nice backyard space.
For sale
C$869,900
5205 Sandhills Dr, Central Okanagan East, BC V1X 7Y7
3beds
1,964sqft
Duplex, Multi Family, Single Family Residence
Built in 2004
-- sqft lot
$-- Zestimate®
C$443/sqft
C$378/mo HOA
What's special
Exclusive feeling laneway
- 39 days
- 28
- 2
Zillow last checked:
Listing updated:
Listed by:
Christian Kirschke,
Coldwell Banker Horizon Realty
Source: Association of Interior REALTORS,MLS®#: 10395019Originating MLS®#: Association of Interior REALTORS
Facts & features
Interior
Bedrooms & bathrooms
- Bedrooms: 3
- Bathrooms: 3
- Full bathrooms: 2
- 1/2 bathrooms: 1
Primary bedroom
- Level: Main
- Dimensions: 19.42x11.17
Bedroom
- Level: Basement
- Dimensions: 13.75x11.17
Bedroom
- Level: Basement
- Dimensions: 13.25x13.17
Other
- Features: Five Piece Bathroom
- Level: Main
- Dimensions: 10.25x8.50
Breakfast room nook
- Description: Breakfast
- Level: Main
- Dimensions: 10.25x10.17
Dining room
- Level: Main
- Dimensions: 12.17x14.25
Foyer
- Level: Main
- Dimensions: 13.83x10.92
Other
- Features: Four Piece Bathroom
- Level: Basement
- Dimensions: 4.92x10.58
Half bath
- Features: Two Piece Bathroom
- Level: Main
- Dimensions: 7.50x5.75
Kitchen
- Level: Main
- Dimensions: 7.83x11.00
Laundry
- Level: Main
- Dimensions: 5.67x6.33
Living room
- Level: Main
- Dimensions: 19.17x14.00
Office
- Level: Basement
- Dimensions: 9.75x14.50
Recreation
- Level: Basement
- Dimensions: 12.17x17.42
Heating
- Forced Air
Cooling
- Central Air
Appliances
- Laundry: In Unit
Features
- Flooring: Carpet, Laminate, Linoleum, Mixed
- Basement: Full,Finished,Separate Entrance,Walk-Out Access
- Number of fireplaces: 1
- Fireplace features: Gas
- Common walls with other units/homes: 1 Common Wall
Interior area
- Total interior livable area: 1,964 sqft
- Finished area above ground: 1,130
- Finished area below ground: 834
Video & virtual tour
Property
Parking
- Total spaces: 4
- Parking features: Attached, Garage
- Attached garage spaces: 2
- Uncovered spaces: 2
- Details: Strata Parking Type:Part of Strata/Assoc Lot
Features
- Levels: Two
- Stories: 2
- Patio & porch: Covered, Deck
- Pool features: None
Lot
- Size: 6,098 Square Feet
- Dimensions: 98 x 30
Details
- Parcel number: 025857541
- Zoning: CD1(B)
- Special conditions: Standard
Construction
Type & style
- Home type: MultiFamily
- Architectural style: Ranch
- Property subtype: Duplex, Multi Family, Single Family Residence
Condition
- New construction: No
- Year built: 2004
Utilities & green energy
- Sewer: Public Sewer
- Water: Public
Community & HOA
HOA
- Has HOA: No
- HOA fee: C$378 monthly
Location
- Region: Central Okanagan East
Financial & listing details
- Price per square foot: C$443/sqft
- Annual tax amount: C$3,263
- Date on market: 7/22/2026
- Cumulative days on market: 40 days
- Ownership: Freehold,Fee Simple
Price history
Price history is unavailable.
Public tax history
Tax history is unavailable.
Climate risks
Neighborhood: V1X
Nearby schools
GreatSchools rating
No schools nearby
We couldn't find any schools near this home.
- C$2,040,0005 bd3 ba4.4k sqft4280 Anderson Rd, Kelowna, BC V1WFor Sale
- C$156,0002 bd2 ba918 sqft3591 Old Vernon Rd UNIT 217, Central Okanagan East, BC V1X6P4For Sale

- C$---- bd1 ba275 sqft5045 Scotty Creek Rd #1A, Central Okanagan East, BC V1X6N4Off Market
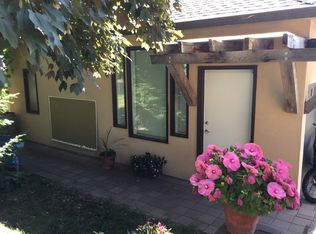
- C$259,9002 bd2 ba990 sqft3591 Old Vernon Rd #110B, Central Okanagan East, BC V1X6P4For Sale

Similar homes
- C$835,0004 bd3 ba2.5k sqft669 Long Ridge Dr #13, Kelowna, BC V1V 2R9For Sale
 MLS ID #10398903, Grant Wiebe. Association of Interior REALTORS
 - C$749,9003 bd2 ba1.8k sqft465 Bach Rd, Kelowna, BC V1X 2K8For Sale
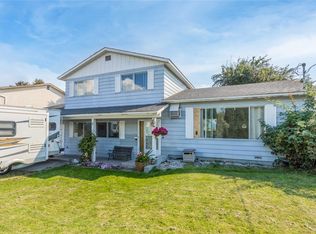 MLS ID #10398319, Kimberly Ballard. Association of Interior REALTORS
 - C$849,9002 bd3 ba2.1k sqft875 Stockley St Unit 26, Kelowna, BC V1P 1S4For Sale
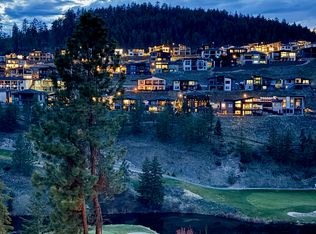 MLS ID #10384427, Stephanie Gilchrist. Association of Interior REALTORS
 - C$885,0004 bd2 ba2k sqft640 Myron Rd, Kelowna, BC V1X 6V3For Sale
 MLS ID #10395184, Lisa Moldenhauer. Association of Interior REALTORS
