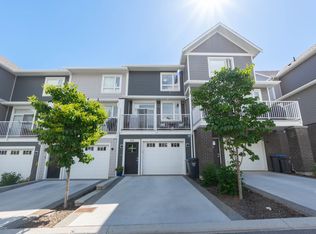

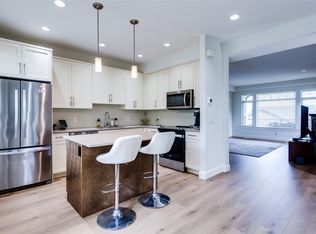
Welcome to #38 13098 Shoreline Way! Located in The Apex at the Lakes—a vibrant community in the heart of Lake Country. This beautifully designed 3-bedroom + den, 3-bathroom townhouse offers over 1,400 sq. ft. of stylish living across three levels, combining modern comfort with everyday convenience. The entry level features a private bedroom and full bath, perfect for guests, teenagers, or a dedicated office space. Upstairs, the main floor showcases a bright and airy open-concept layout, where the living room, dining area, and sleek kitchen flow seamlessly together, creating the ideal setting for entertaining and family living. The top floor hosts two additional bedrooms plus a versatile den, including a spacious primary suite with its own ensuite bath. With a single-car garage and extra parking, you’ll have room for all of life’s essentials. Step outside your door and enjoy a family-friendly neighbourhood with parks, walking trails, and tennis/basketball courts. Just minutes away are UBC Okanagan, world-class golf, shopping, lakes, and beaches, everything that makes the Okanagan lifestyle so desirable. This move-in ready home offers the perfect balance of space, location, and lifestyle—whether you’re a first-time buyer, young family, or investor.
For sale
C$599,000
13098 Shoreline Dr #38, Lake Country, BC V4V 2T2
3beds
1,453sqft
Townhouse
Built in 2019
-- sqft lot
$-- Zestimate®
C$412/sqft
C$347/mo HOA
What's special
Sleek kitchen
- 339 days |
- 3 |
- 0 |
Zillow last checked:
Listing updated:
Listed by:
Raj Kandola,
Century 21 Assurance Realty Ltd
Source: Association of Interior REALTORS,MLS®#: 10362834Originating MLS®#: Association of Interior REALTORS
Facts & features
Interior
Bedrooms & bathrooms
- Bedrooms: 3
- Bathrooms: 3
- Full bathrooms: 3
Primary bedroom
- Level: Second
- Area: 132.24 Square Feet
- Dimensions: 12.75x11.83
Bedroom
- Level: Second
- Area: 95.88 Square Feet
- Dimensions: 8.83x9.75
Bedroom
- Level: Lower
- Area: 90 Square Feet
- Dimensions: 9.83x9.92
Other
- Features: Three Piece Bathroom
- Level: Second
- Area: 42.78 Square Feet
- Dimensions: 0 x 0
Den
- Level: Second
- Area: 55.25 Square Feet
- Dimensions: 8.42x6.08
Dining room
- Level: Main
- Area: 147 Square Feet
- Dimensions: 6.83x11.75
Other
- Features: Four Piece Bathroom
- Level: Second
- Area: 40.24 Square Feet
- Dimensions: 0 x 0
Other
- Features: Four Piece Bathroom
- Level: Lower
- Area: 40 Square Feet
- Dimensions: 0 x 0
Kitchen
- Level: Main
- Area: 168.67 Square Feet
- Dimensions: 13.33x11.58
Living room
- Level: Main
- Area: 184 Square Feet
- Dimensions: 15.08x13.92
Heating
- Forced Air, Geothermal
Cooling
- Central Air
Appliances
- Laundry: In Unit
Features
- Den
- Flooring: Ceramic Tile, Laminate, Partially Carpeted
- Has basement: No
- Has fireplace: No
- Common walls with other units/homes: 2+ Common Walls
Interior area
- Total interior livable area: 1,453 sqft
- Finished area above ground: 1,242
- Finished area below ground: 211
Property
Parking
- Total spaces: 2
- Parking features: Attached, Garage, On Site
- Attached garage spaces: 1
- Uncovered spaces: 1
- Details: Strata Parking Type:LCP - Limited Common Property
Features
- Levels: Three Or More,Multi/Split
- Stories: 3
- Pool features: None
- Fencing: Fenced
Details
- Parcel number: 031240241
- Zoning: RM4
- Special conditions: Standard
Construction
Type & style
- Home type: Townhouse
- Property subtype: Townhouse
Materials
- Brick, Fiber Cement, Wood Frame
- Foundation: Concrete Perimeter
- Roof: Asphalt,Shingle
Condition
- New construction: No
- Year built: 2019
Utilities & green energy
- Sewer: Public Sewer
- Water: Public
Community & HOA
HOA
- Has HOA: No
- HOA fee: C$347 monthly
Location
- Region: Lake Country
Financial & listing details
- Price per square foot: C$412/sqft
- Annual tax amount: C$3,202
- Date on market: 9/17/2025
- Cumulative days on market: 340 days
- Ownership: Freehold,Strata
Price history
Price history is unavailable.
Public tax history
Tax history is unavailable.
Climate risks
Neighborhood: V4V
Nearby schools
GreatSchools rating
No schools nearby
We couldn't find any schools near this home.
- C$600,0003 bd3 ba1.5k sqft13098 Shoreline Way #60, Lake Country, BC V4A2T2For Sale
- C$--3 bd3 ba1.5k sqft13098 Shoreline Way, Lake Country, BC V4A2T2Off Market
- C$595,0002 bd2 ba1.2k sqft13098 Shoreline Dr #50, Lake Country, BC V4V2T2For Sale

- C$--4 bd4 ba-- sqft12925 Lake Hill Ln, Lake Country, BC V4V2S9Off Market
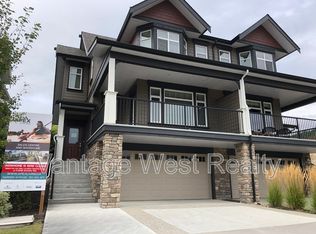
- C$769,0004 bd4 ba2k sqft12875 Lake Hill Ln, Lake Country, BC V4V2S9For Sale
- C$--3 bd3 ba2.8k sqft12840 Stillwater Ct #9, Lake Country, BC V4V2W6Off Market
- C$824,9003 bd3 ba1.8k sqft12798 Lake Hill Dr #37, Lake Country, BC V4V2W5For Sale
- C$--3 bd3 ba1.5k sqft12798 Lake Hill Dr #27, Lake Country, BC V4V2W5Off Market
Similar homes
- C$595,0002 bd2 ba1.2k sqft13098 Shoreline Dr #50, Lake Country, BC V4V 2T2For SaleMLS ID #10395214, Kristine French. Association of Interior REALTORS
- C$600,0003 bd3 ba1.5k sqft13098 Shoreline Way #60, Lake Country, BC V4A 2T2For SaleMLS ID #10378183, Kevin Chepil. Association of Interior REALTORS
- C$699,0003 bd3 ba1.5k sqft11581 Rogers Rd #201, Lake Country, BC V4V 1X8For Sale
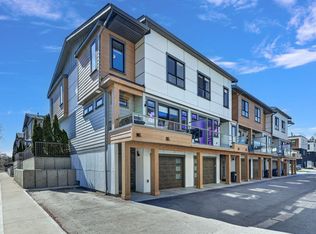 MLS ID #10389193, Brad Regnier. Association of Interior REALTORS
 - C$769,0004 bd4 ba2k sqft12875 Lake Hill Ln, Lake Country, BC V4V 2S9For Sale
 MLS ID #10370071, Mark Ritchey. Association of Interior REALTORS
 - C$525,0002 bd2 ba1.1k sqft2551 Shoreline Dr #412, Lake Country, BC V4V 2P2For SaleMLS ID #10388294, Dan English. Association of Interior REALTORS
- C$465,0002 bd2 ba1k sqft2551 Shoreline Dr Unit 208, Lake Country, BC V4V 2P2For SaleMLS ID #10392559, Adam Smith. Association of Interior REALTORS
- C$649,9002 bd3 ba1.3k sqft333 Longspoon Dr #33, Vernon, BC V1H 2L1For SaleMLS ID #10378571, Cal Chepil. Association of Interior REALTORS
- C$585,0003 bd3 ba1.4k sqft1651 Lynrick Rd #128, Kelowna, BC V1P 1R4For SaleMLS ID #10393671, Al Peters. Association of Interior REALTORS
- C$540,0003 bd3 ba1.2k sqft335 Gerstmar Rd Unit 3, Kelowna, BC V1X 4A6For SaleMLS ID #10395840, Adam Smith. Association of Interior REALTORS
- C$385,0002 bd1 ba814 sqft2551 Shoreline Dr #113, Lake Country, BC V4V 2P2For SaleMLS ID #10390115, Darcy Fiander. Association of Interior REALTORS
- C$549,0003 bd3 ba1.5k sqft3606 25th Ave Unit 107, Vernon, BC V1T 1P3For SaleMLS ID #10388672, Cal Chepil. Association of Interior REALTORS
- C$559,0003 bd3 ba1.4k sqft3405 16th Ave #2, Vernon, BC V1T 1A7For SaleMLS ID #10389731, Brittany Loney. Association of Interior REALTORS
- C$710,0003 bd3 ba1.5k sqft300 Drysdale Blvd Unit 19, Kelowna, BC V1V 3E6For SaleMLS ID #10389625, Sawyer Pay. Association of Interior REALTORS
- C$725,0003 bd4 ba1.8k sqft333 Longspoon Dr #34, Vernon, BC V1H 2L1For SaleMLS ID #10377500, Darlene Grundy. Association of Interior REALTORS
- C$629,9003 bd3 ba1.3k sqft610 Academy Way #109, Kelowna, BC V1V 0H2For SaleMLS ID #10391893, Ian Watson. Association of Interior REALTORS
- C$724,9003 bd3 ba1.4k sqft300 Drysdale Blvd #8, Kelowna, BC V1V 3E6For SaleMLS ID #10391073, Mahta Sadi. Association of Interior REALTORS
- C$648,0003 bd3 ba1.2k sqft805 Burne Ave #4, Kelowna, BC V1Y 5P6For SaleMLS ID #10390901, Terri Ann Novello. Association of Interior REALTORS
- C$735,0003 bd3 ba1.7k sqftBrighton, Kelowna, BC V1W 1S2For SaleMLS ID #10397316, Jenna Skoglund. Association of Interior REALTORS
- C$639,9003 bd3 ba1.3k sqft610 Academy Way #111, Kelowna, BC V1V 0H2For SaleMLS ID #10391900, Ian Watson. Association of Interior REALTORS
- C$568,9004 bd3 ba2k sqft2739 Riffington Pl, West Kelowna, BC V1Z 3L1For SaleMLS ID #10397478, Adam Kilshaw. Association of Interior REALTORS
