Welcome to Cornerstone Townhomes – Quiet, Quality Living! Tucked at the back of this well-maintained 10-unit complex, this immaculate 3- bedroom + den townhome offers rare privacy and serenity – all just minutes from Vernon’s best amenities. With garage parking and an additional assigned stall right next to the unit, convenience is built right in. Thoughtfully designed with timeless craftsmanship and an open- concept layout, the home welcomes you with a spacious kitchen featuring a large island and quality appliances. The seamless flow to the living and dining areas makes it perfect for hosting or relaxing. The main level features a generously sized primary suite with a spa-inspired ensuite, a second bright bedroom, and a full guest bath. On the entry level, a cozy den, third bedroom with sliding doors to a private patio, an extra bath, and laundry area round out the functional layout. Storage is abundant throughout, and the unit backs onto the quiet side of the development, adding to the peaceful atmosphere. This pet-friendly complex embraces a warm, community feel with LOW strata fees and pride of ownership throughout. Conveniently located close to the hospital, schools, downtown shops, Nature’s Fare, Kin Beach, and extensive recreation – including pickleball, sports fields, walking trails, and more. Don’t miss your chance to own in this tightly held community where quality, quiet, and comfort come together.
For sale
C$549,000
3606 25th Ave Unit 107, Vernon, BC V1T 1P3
3beds
1,571sqft
Townhouse
Built in 2015
-- sqft lot
$-- Zestimate®
C$349/sqft
C$250/mo HOA
What's special
Open-concept layoutSecond bright bedroomFull guest bathCozy denPrivate patio
- 2 days |
- 5 |
- 2 |
Zillow last checked:
Listing updated:
Listed by:
Cal Chepil,
2 Percent Realty Interior Inc.
Source: Association of Interior REALTORS,MLS®#: 10388672Originating MLS®#: Association of Interior REALTORS
Facts & features
Interior
Bedrooms & bathrooms
- Bedrooms: 3
- Bathrooms: 3
- Full bathrooms: 2
- 1/2 bathrooms: 1
Primary bedroom
- Level: Second
- Dimensions: 14.25x12.50
Bedroom
- Level: Main
- Dimensions: 14.17x12.58
Bedroom
- Level: Second
- Dimensions: 9.00x10.42
Other
- Features: Three Piece Bathroom
- Level: Second
- Dimensions: 9.00x7.42
Den
- Level: Fourth
- Dimensions: 6.83x10.17
Dining room
- Level: Second
- Dimensions: 16.25x8.92
Other
- Features: Four Piece Bathroom
- Level: Second
- Dimensions: 9.08x7.33
Half bath
- Features: Two Piece Bathroom
- Level: Main
- Dimensions: 6.83x5.50
Kitchen
- Level: Second
- Dimensions: 14.67x8.08
Laundry
- Level: Main
- Dimensions: 6.83x6.00
Living room
- Level: Second
- Dimensions: 14.33x10.83
Utility room
- Level: Main
- Dimensions: 8.83x5.92
Heating
- Heat Pump
Cooling
- Heat Pump
Appliances
- Included: Dryer, Dishwasher, Electric Range, Microwave, Refrigerator, Washer
- Laundry: In Unit
Features
- Den, High Ceilings, Kitchen Island
- Flooring: Carpet, Laminate
- Has basement: No
- Has fireplace: No
- Common walls with other units/homes: 1 Common Wall
Interior area
- Total interior livable area: 1,571 sqft
- Finished area above ground: 1,571
- Finished area below ground: 0
Video & virtual tour
Property
Parking
- Total spaces: 2
- Parking features: Attached, Garage, On Site, Parking Space(s)
- Attached garage spaces: 1
- Uncovered spaces: 1
- Details: Strata Parking Type:CP - Assigned by Strata/Assoc
Features
- Levels: Two
- Stories: 2
- Exterior features: Private Yard
- Pool features: None
Details
- Parcel number: 029665566
- Zoning: RM2
- Special conditions: Standard
Construction
Type & style
- Home type: Townhouse
- Architectural style: Other
- Property subtype: Townhouse
Materials
- Wood Frame
- Foundation: Concrete Perimeter
- Roof: Asphalt,Shingle
Condition
- New construction: No
- Year built: 2015
Utilities & green energy
- Sewer: Public Sewer
- Water: Public
Community & HOA
HOA
- Has HOA: No
- HOA fee: C$250 monthly
Location
- Region: Vernon
Financial & listing details
- Price per square foot: C$349/sqft
- Annual tax amount: C$2,760
- Date on market: 5/25/2026
- Cumulative days on market: 81 days
- Ownership: Freehold,Strata
Price history
Price history is unavailable.
Public tax history
Tax history is unavailable.
Climate risks
Neighborhood: V1T
Nearby schools
GreatSchools rating
No schools nearby
We couldn't find any schools near this home.
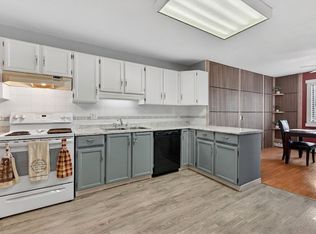
- C$365,0003 bd2 ba1.2k sqft3608 27th Ave #311, Vernon, BC V1T1S4For Sale
- C$255,0002 bd2 ba995 sqft3608 27th Ave UNIT 105, Vernon, BC V1T1S4For Sale

- C$--3 bd2 ba-- sqft3713 24th Ave #2, Vernon, BC V1T1L7Off Market
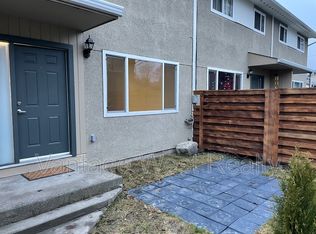
- C$339,9993 bd2 ba1.5k sqft3414 A 28th Ave #2, Vernon, BC V1T1W9For Sale

- C$619,0004 bd2 ba2.7k sqft3805 22nd Ave, Vernon, BC V1T1H7For Sale
- C$279,9002 bd2 ba1k sqft3705 30th Ave UNIT 104, Vernon, BC V1T2E7For Sale
- C$674,9005 bd2 ba2.2k sqft3004 37th St, Vernon, BC V1T6G5For Sale
- C$8,411,300-- bd-- ba-- sqft3400 30th Ave, Vernon, BC V1T2E2For Sale
Similar homes
- C$549,0003 bd1 ba2k sqft2605 27th St, Vernon, BC V1T 4W1For Sale
 MLS ID #10397130, Sarah Kennedy. Association of Interior REALTORS
 - C$569,0003 bd3 ba1.4k sqft3405 16th Ave #2, Vernon, BC V1T 1A7For Sale
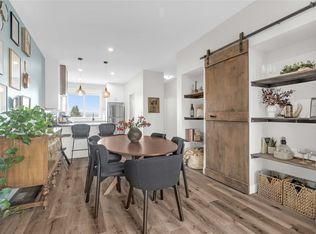 MLS ID #10389731, Brittany Loney. Association of Interior REALTORS
 - C$365,0003 bd2 ba1.2k sqftMaple Grove Manor, Vernon, BC V1T 1S4For SaleMLS ID #10387129, Cal Chepil. Association of Interior REALTORS
- C$558,0003 bd2 ba1.3k sqft4204 29th St, Vernon, BC V1T 5B5For SaleMLS ID #10392258, Taylor Read. Association of Interior REALTORS
- C$415,0003 bd2 ba1.6k sqft4100 24th Ave Unit 131, Vernon, BC V1T 1M2For SaleMLS ID #10395627, Ben Dirnfeld. Association of Interior REALTORS
- C$449,9003 bd2 ba1.2k sqft3007 38th St, Vernon, BC V1T 6H7For SaleMLS ID #10397043, Rob Wasiliew. Association of Interior REALTORS
- C$669,0003 bd3 ba1.5k sqft2009 39th Ave #1, Vernon, BC V1T 3A6New ConstructionMLS ID #10397401, Bip W. Thind. Association of Interior REALTORS
- C$339,9993 bd2 ba1.5k sqftCobblestone, Vernon, BC V1T 1W9For SaleMLS ID #10389398, Rob Wasiliew. Association of Interior REALTORS
- C$699,0003 bd3 ba1.6k sqft2009 39th Ave #3, Vernon, BC V1T 3A6New ConstructionMLS ID #10397501, Bip W. Thind. Association of Interior REALTORS
- C$699,0003 bd3 ba1.7k sqft2009 39th Ave #4, Vernon, BC V1T 3A6New ConstructionMLS ID #10397564, Bip W. Thind. Association of Interior REALTORS
- C$699,0003 bd3 ba1.5k sqft2009 39th Ave #2, Vernon, BC V1T 3A6For SaleMLS ID #10397432, Bip W. Thind. Association of Interior REALTORS
- C$510,0002 bd1 ba792 sqft3408 16th Ave, Vernon, BC V1T 1A8For SaleMLS ID #10390958, Taylor Read. Association of Interior REALTORS
- C$649,9002 bd3 ba1.3k sqft333 Longspoon Dr #33, Vernon, BC V1H 2L1For SaleMLS ID #10378571, Cal Chepil. Association of Interior REALTORS
- C$589,9003 bd3 ba1.1k sqft3109 15th Ave, Vernon, BC V1T 6Y1For SaleMLS ID #10389822, Kevin Morrison. Association of Interior REALTORS
- C$698,0005 bd2 ba2k sqft4202 26th Ave, Vernon, BC V1T 1R1For SaleMLS ID #10396642, Tyler Lindsey Brown. Association of Interior REALTORS
- C$548,0003 bd3 ba1.2k sqft5311 20th St #2, Vernon, BC V1T 9N1New ConstructionMLS ID #10384798, Zona Chang. Association of Interior REALTORS
- C$624,9003 bd3 ba1.7k sqft6635 Tronson Rd Unit 8, Vernon, BC V1H 2K4For SaleMLS ID #10386207, Ashley Blackburn. Association of Interior REALTORS
- C$649,0003 bd3 ba1.6k sqft3602 Pleasant Valley Rd #5, Vernon, BC V1T 4L6For SaleMLS ID #10394074, Carissa Hardy. Association of Interior REALTORS
- C$599,9004 bd2 ba1.5k sqft1801 42a St, Vernon, BC V1T 7H3For SaleMLS ID #10384148, Dylan Fitzpatrick. Association of Interior REALTORS
- C$625,0002 bd3 ba1.8k sqft6600 Okanagan Ave Unit 10, Vernon, BC V1H 2K6For SaleMLS ID #10393362, Curtis Wallace. Association of Interior REALTORS
