Perfect Family Home with Mortgage Helper & Development Potential in Mission Hill! Welcome to your new home in the heart of Vernon’s desirable Mission Hill neighborhood! This solid and spacious 2,700+ sq. ft. home offers the ideal setup for families and investors looking for comfort, convenience, and long-term value. Exceptionally located for ultimate convenience, you are just minutes from local schools, Vernon Jubilee Hospital, parks, and shopping centers, making everyday living a breeze. The main floor features a bright and functional layout with two bedrooms, a full bath, kitchen, dedicated laundry room, and a spacious deck with beautiful valley views—perfect for relaxing or outdoor BBQs. Downstairs boasts a fully self-contained two-bedroom suite with its own separate entrance, full kitchen, and private laundry, making it an ideal mortgage helper, secondary suite for extended family, or guest accommodation. Zoned MUS (Mixed Use Secondary), this property offers exciting options for future development, business, or investment potential! Additional highlights include a new roof (2022), hot water tank (2023), two separate hydro meters for added convenience, and an over 0.21-acre (9,000+ sq. ft.) flat lot with no large trees that is low-maintenance and easy to care for. Whether you are looking for a practical family residence with rental income or a home with outstanding development potential, this property is a rare find in a prime community setting!
For sale
C$649,000
3805 22nd Ave, Vernon, BC V1T 1H7
4beds
2,793sqft
Single Family Residence
Built in 1972
9,147 Square Feet Lot
$-- Zestimate®
C$232/sqft
C$-- HOA
What's special
Bright and functional layoutDedicated laundry room
- 1 day |
- 11 |
- 2 |
Zillow last checked:
Listing updated:
Listed by:
Ivy Li,
Oakwyn Realty Okanagan
Source: Association of Interior REALTORS,MLS®#: 10396506Originating MLS®#: Association of Interior REALTORS
Facts & features
Interior
Bedrooms & bathrooms
- Bedrooms: 4
- Bathrooms: 2
- Full bathrooms: 2
Primary bedroom
- Level: Main
- Area: 148.42 Square Feet
- Dimensions: 13.00x11.42
Bedroom
- Level: Basement
- Area: 153 Square Feet
- Dimensions: 13.50x11.33
Bedroom
- Level: Basement
- Dimensions: 11.00x11.00
Bedroom
- Level: Main
- Area: 121.88 Square Feet
- Dimensions: 10.83x11.25
Breakfast room nook
- Level: Main
- Area: 63.13 Square Feet
- Dimensions: 7.50x8.42
Breakfast room nook
- Level: Main
- Area: 18.61 Square Feet
- Dimensions: 3.33x5.58
Den
- Level: Basement
- Area: 130.23 Square Feet
- Dimensions: 11.75x11.08
Dining room
- Level: Main
- Area: 71.65 Square Feet
- Dimensions: 11.17x6.42
Foyer
- Level: Main
- Area: 178.68 Square Feet
- Dimensions: 12.92x13.83
Foyer
- Level: Basement
- Area: 65 Square Feet
- Dimensions: 6.67x9.75
Other
- Features: Four Piece Bathroom
- Level: Main
- Dimensions: 0 x 0
Other
- Features: Four Piece Bathroom
- Level: Basement
- Dimensions: 0 x 0
Kitchen
- Level: Main
- Area: 100 Square Feet
- Dimensions: 10.00x10.00
Kitchen
- Level: Basement
- Area: 140.51 Square Feet
- Dimensions: 12.58x11.17
Laundry
- Level: Main
- Area: 134.88 Square Feet
- Dimensions: 13.83x9.75
Laundry
- Level: Basement
- Area: 15.42 Square Feet
- Dimensions: 5.00x3.08
Living room
- Level: Main
- Area: 222.49 Square Feet
- Dimensions: 16.58x13.42
Living room
- Level: Basement
- Area: 224.13 Square Feet
- Dimensions: 13.58x16.50
Heating
- Baseboard, Electric, Forced Air, Natural Gas
Cooling
- None
Appliances
- Included: Dryer, Refrigerator, Washer
Features
- Den
- Windows: Window Treatments
- Basement: Full,Finished,Walk-Out Access
- Has fireplace: No
Interior area
- Total interior livable area: 2,793 sqft
- Finished area above ground: 1,450
- Finished area below ground: 1,343
Property
Parking
- Total spaces: 2
- Parking features: Open
- Uncovered spaces: 2
Features
- Levels: Two
- Stories: 2
- Patio & porch: Deck
- Exterior features: Balcony, Storage
- Pool features: None
- Has view: Yes
- View description: Mountain(s), Valley
Lot
- Size: 9,147 Square Feet
- Dimensions: 75.00 x 120.06
- Features: Easy Access, Near Park, Near Public Transit
Details
- Additional structures: Shed(s)
- Parcel number: 004418034
- Zoning: MUS
- Special conditions: Standard
Construction
Type & style
- Home type: SingleFamily
- Architectural style: Ranch
- Property subtype: Single Family Residence
Materials
- Stucco, Wood Frame
- Foundation: Concrete Perimeter
- Roof: Asphalt,Shingle
Condition
- New construction: No
- Year built: 1972
Utilities & green energy
- Sewer: Public Sewer
- Water: Public
- Utilities for property: Electricity Available, Natural Gas Available, Phone Available, Water Available
Community & HOA
Community
- Features: Near Schools, Park
HOA
- Has HOA: No
Location
- Region: Vernon
Financial & listing details
- Price per square foot: C$232/sqft
- Tax assessed value: C$594,000
- Annual tax amount: C$3,442
- Date on market: 7/31/2026
- Cumulative days on market: 2 days
- Ownership: Freehold,Fee Simple
Ivy Li
Ivy Li
By pressing Contact Agent, you agree that the real estate professional identified above may call/text you about your search, which may involve use of automated means and pre-recorded/artificial voices. You don't need to consent as a condition of buying any property, goods, or services. Message/data rates may apply. You also agree to our Terms of Use. Zillow does not endorse any real estate professionals. We may share information about your recent and future site activity with your agent to help them understand what you're looking for in a home.
Price history
Price history is unavailable.
Public tax history
Tax history is unavailable.
Climate risks
Neighborhood: V1T
Nearby schools
GreatSchools rating
No schools nearby
We couldn't find any schools near this home.
- C$--3 bd2 ba-- sqft3713 24th Ave #2, Vernon, BC V1T1L7Off Market
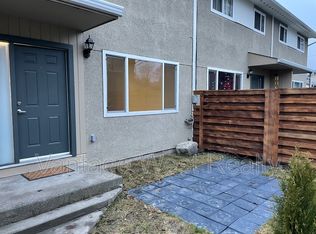
- C$609,9004 bd2 ba1.6k sqft3701 15th Ave, Vernon, BC V1T7Z6For Sale

- C$415,0003 bd2 ba1.6k sqft4100 24th Ave UNIT 131, Vernon, BC V1T1M2For Sale

- C$255,0002 bd2 ba995 sqft3608 27th Ave UNIT 105, Vernon, BC V1T1S4For Sale

- C$528,0002 bd1 ba792 sqft3408 16th Ave, Vernon, BC V1T1A8For Sale
- C$569,0003 bd3 ba1.4k sqft3405 16th Ave #2, Vernon, BC V1T1A7For Sale
- C$339,9993 bd2 ba1.5k sqft3414 A 28th Ave #2, Vernon, BC V1T1W9For Sale
- C$279,9002 bd2 ba1k sqft3705 30th Ave UNIT 104, Vernon, BC V1T2E7For Sale
Similar homes
- C$839,0004 bd3 ba2.6k sqft6636 Southwind Rd, Vernon, BC V1H 1B7For Sale
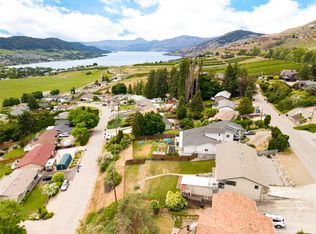 MLS ID #10395737, Adam Schmidt. Association of Interior REALTORS
 - C$699,0005 bd2 ba1.8k sqft1806 43rd St, Vernon, BC V1T 6W8For Sale
 MLS ID #10391324, Raj Kandola. Association of Interior REALTORS
 - C$694,9005 bd2 ba2.2k sqft3004 37th St, Vernon, BC V1T 6G5For Sale
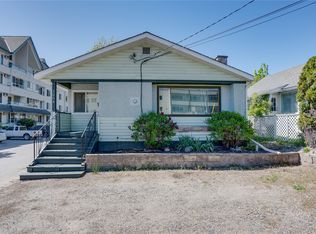 MLS ID #10385213, Jordan Ellams. Association of Interior REALTORS
 - C$649,0003 bd2 ba1.5k sqft4601 17th St, Vernon, BC V1T 3Z5For Sale
 MLS ID #10392861, Tom Scott. Association of Interior REALTORS
 - C$609,9004 bd2 ba1.6k sqft3701 15th Ave, Vernon, BC V1T 7Z6For SaleMLS ID #10387637, Rob Wasiliew. Association of Interior REALTORS
- C$680,0004 bd2 ba1.8k sqft3302 Pleasant Valley Rd, Vernon, BC V1T 4L5For SaleMLS ID #10394592, Elaine Godeghesi. Association of Interior REALTORS
- C$599,9004 bd2 ba1.5k sqft1801 42a St, Vernon, BC V1T 7H3For SaleMLS ID #10384148, Dylan Fitzpatrick. Association of Interior REALTORS
- C$749,0005 bd3 ba2k sqft6485 Cardinal Rd, Vernon, BC V1H 1W3For SaleMLS ID #10389126, Carla Dahlen. Association of Interior REALTORS
- C$799,9004 bd2 ba1.8k sqft5168 Haynes Rd, North Okanagan, BC V1B 3J6For SaleMLS ID #10386211, Ashley Blackburn. Association of Interior REALTORS
- C$415,0003 bd2 ba1.6k sqft4100 24th Ave Unit 131, Vernon, BC V1T 1M2For SaleMLS ID #10395627, Ben Dirnfeld. Association of Interior REALTORS
- C$674,9002 bd2 ba1.5k sqft1812 46th Ave, Vernon, BC V1T 3P5For SaleMLS ID #10390842, Nik Roughton. Association of Interior REALTORS
- C$649,9004 bd3 ba3k sqft9510 Highway 97 N #84, Vernon, BC V1B 3W4For SaleMLS ID #10395476, Derek Leippi. Association of Interior REALTORS
- C$659,9004 bd3 ba1.7k sqft3909 30th Ave #1, Vernon, BC V1T 2G2For SaleMLS ID #10379268, Joe White. Association of Interior REALTORS
- C$799,0004 bd2 ba1.8k sqft2611 Lakeshore Rd, Vernon, BC V1H 1N1For SaleMLS ID #10384179, William Hubbard. Association of Interior REALTORS
- C$624,9003 bd3 ba1.7k sqft6635 Tronson Rd Unit 8, Vernon, BC V1H 2K4For SaleMLS ID #10386207, Ashley Blackburn. Association of Interior REALTORS
- C$579,0004 bd3 ba2k sqft5101 27th Ave #5, Vernon, BC V1T 6L2For SaleMLS ID #10393269, Kim Heizmann. Association of Interior REALTORS
- C$775,0005 bd2 ba1.7k sqft5301 Spalding Rd, North Okanagan, BC V1B 3K5For SaleMLS ID #10394017, Kim Heizmann. Association of Interior REALTORS
- C$650,0004 bd3 ba3.2k sqft405 Kildare Way, Vernon, BC V1TFor SaleMLS ID #10387661, Maurice Greenwood. Association of Interior REALTORS
- C$619,9004 bd3 ba1.7k sqft5101 19th St Unit 15, Vernon, BC V1T 9V8For SaleMLS ID #10392086, Luke K Davis. Association of Interior REALTORS
- C$899,0004 bd4 ba2.4k sqft2904 24th St, Vernon, BC V1T 4N2For SaleMLS ID #10388109, Steve Onsorge. Association of Interior REALTORS
