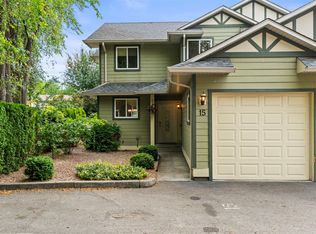
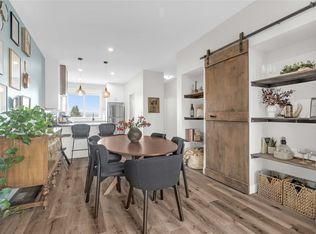
This beautiful 3-bedroom, 3-bathroom townhome perfectly blends comfort and convenience. 1713 sq ft of finished living space plus 756 sq ft unfinished framed and roughed-in for the 4th bedroom and 4th bathroom. Located in the sought-after Cambria Complex in the heart of Vernon, it offers breathtaking valley views from the rear deck and abundant natural light. With new construction throughout and cozy carpets in the bedrooms, the home exudes warmth and style. The spacious kitchen, featuring stainless steel appliances, flows seamlessly into the living room and deck—ideal for enjoying your morning coffee while soaking in the views. The unfinished basement offers excellent potential for expansion and storage. Ample parking and a private garage included. The attention to detail in this home is clear—don't miss the chance to make it yours!
A total of two cats or two dogs, or one cat and one dog no size restrictions.
For sale
C$659,900
3909 30th Ave #1, Vernon, BC V1T 2G2
4beds
1,713sqft
Townhouse
Built in 2015
-- sqft lot
$-- Zestimate®
C$385/sqft
C$412/mo HOA
What's special
Abundant natural lightSpacious kitchenStainless steel appliancesAmple parkingPrivate garage
- 112 days |
- 9 |
- 0 |
Likely to sell faster than
Zillow last checked:
Listing updated:
Listed by:
Joe White,
Coldwell Banker Horizon Realty
Source: Association of Interior REALTORS,MLS®#: 10379268Originating MLS®#: Association of Interior REALTORS
Facts & features
Interior
Bedrooms & bathrooms
- Bedrooms: 4
- Bathrooms: 3
- Full bathrooms: 2
- 1/2 bathrooms: 1
Primary bedroom
- Level: Second
- Area: 238.47 Square Feet
- Dimensions: 16.83x14.17
Bedroom
- Level: Second
- Area: 116.92 Square Feet
- Dimensions: 11.50x10.17
Bedroom
- Level: Second
- Area: 108.49 Square Feet
- Dimensions: 12.17x8.92
Bedroom
- Level: Main
- Area: 100.63 Square Feet
- Dimensions: 11.50x8.75
Other
- Features: Four Piece Bathroom
- Level: Second
- Dimensions: 0 x 0
Family room
- Level: Second
- Area: 245.81 Square Feet
- Dimensions: 14.25x17.25
Other
- Features: Four Piece Bathroom
- Level: Second
- Dimensions: 0 x 0
Great room
- Level: Main
- Area: 306.69 Square Feet
- Dimensions: 20.33x15.08
Half bath
- Features: Two Piece Bathroom
- Level: Main
- Dimensions: 0 x 0
Kitchen
- Level: Main
- Area: 114.04 Square Feet
- Dimensions: 11.50x9.92
Laundry
- Level: Basement
- Area: 42.79 Square Feet
- Dimensions: 6.58x6.50
Heating
- Forced Air, Natural Gas
Cooling
- Central Air
Appliances
- Included: Dryer, Dishwasher, Electric Range, Refrigerator, Washer
- Laundry: In Unit
Features
- Flooring: Carpet, Laminate, Other
- Windows: Window Treatments
- Basement: Separate Entrance,Unfinished,Walk-Out Access
- Has fireplace: No
- Common walls with other units/homes: 2+ Common Walls
Interior area
- Total interior livable area: 1,713 sqft
- Finished area above ground: 1,713
- Finished area below ground: 0
Property
Parking
- Total spaces: 2
- Parking features: Attached, Garage
- Attached garage spaces: 1
- Uncovered spaces: 1
- Details: Strata Parking Type:Part of Strata/Assoc Lot
Features
- Levels: Two and One Half
- Exterior features: Balcony, Sprinkler/Irrigation
- Pool features: None
Lot
- Features: Sprinklers In Ground
Details
- Parcel number: 030130603
- Zoning: HR2
- Special conditions: Standard
Construction
Type & style
- Home type: Townhouse
- Architectural style: Two Story
- Property subtype: Townhouse
Materials
- Fiber Cement, Stone, Vinyl Siding, Wood Frame
- Foundation: Concrete Perimeter
- Roof: Asphalt,Shingle
Condition
- New construction: No
- Year built: 2015
Utilities & green energy
- Sewer: Public Sewer
- Water: Public
- Utilities for property: Cable Available, Electricity Available, Natural Gas Available, Phone Available, Sewer Available, Water Available
Community & HOA
HOA
- Has HOA: No
- Services included: Association Management, Maintenance Grounds, Sewer
- HOA fee: C$412 monthly
Location
- Region: Vernon
Financial & listing details
- Price per square foot: C$385/sqft
- Tax assessed value: C$625,000
- Annual tax amount: C$3,421
- Date on market: 3/18/2026
- Ownership: Freehold,Strata
Joe White
Joe White
By pressing Contact Agent, you agree that the real estate professional identified above may call/text you about your search, which may involve use of automated means and pre-recorded/artificial voices. You don't need to consent as a condition of buying any property, goods, or services. Message/data rates may apply. You also agree to our Terms of Use. Zillow does not endorse any real estate professionals. We may share information about your recent and future site activity with your agent to help them understand what you're looking for in a home.
Price history
Price history is unavailable.
Public tax history
Tax history is unavailable.
Climate risks
Neighborhood: V1T
Nearby schools
GreatSchools rating
No schools nearby
We couldn't find any schools near this home.

- British Columbia
- North Okanagan Regional District
- Vernon
- V1T 2G2
- 3909 30th Ave Unit 1
Nearby cities
Nearby zip codes
Other Vernon Topics
