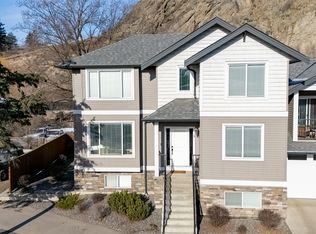
The hidden gem you will be happy to call home! Tucked into a quiet, peaceful corner of this desirable (and well run) strata community, this home offers the perfect blend of rural tranquillity and urban convenience. You can literally hear the soothing sound of the nearby running water from the BX Creek trail from your front door.
Inside, you will notice upscale details like elegant crown moulding and rounded drywall corners that add a touch of sophisticated charm. The main floor boasts airy 9-foot ceilings and a bright, open-concept kitchen and living room—now featuring a spacious pantry for all your storage needs! The main level also hosts the primary bedroom, complete with an ensuite, plus a convenient powder room and laundry area just off the single-car garage (which comes with an adjacent, private parking stall).
Upstairs is perfect for family or guests, offering three additional bedrooms, a full bathroom, and your very own custom movie theatre room—complete with a screen, curtains, and a projector! Movie nights just got a massive upgrade!
Outside, a brand-new privacy fence has just been installed in the backyard, creating a secure, quiet oasis. Combined with kind, sweet neighbours, an excellent nearby park, and being within walking distance to all major shopping, this home truly has it all. Book a showing with your favourite realtor today - not working with an agent? I can get you scheduled and cared for!
For sale
C$619,900
5101 19th St Unit 15, Vernon, BC V1T 9V8
4beds
1,771sqft
Townhouse
Built in 2005
2,625 Square Feet Lot
$-- Zestimate®
C$350/sqft
C$399/mo HOA
What's special
Quiet peaceful cornerElegant crown mouldingRounded drywall cornersSpacious pantryConvenient powder room
- 27 days |
- 67 |
- 4 |
Zillow last checked:
Listing updated:
Listed by:
Luke K Davis,
Coldwell Banker Executives Realty
Source: Association of Interior REALTORS,MLS®#: 10392086Originating MLS®#: Association of Interior REALTORS
Facts & features
Interior
Bedrooms & bathrooms
- Bedrooms: 4
- Bathrooms: 3
- Full bathrooms: 2
- 1/2 bathrooms: 1
Primary bedroom
- Level: Main
- Area: 201.39 Square Feet
- Dimensions: 12.08x16.58
Bedroom
- Level: Second
- Area: 186.65 Square Feet
- Dimensions: 14.67x12.50
Bedroom
- Level: Second
- Area: 98.35 Square Feet
- Dimensions: 12.17x8.08
Bedroom
- Level: Second
- Area: 116.6 Square Feet
- Dimensions: 12.08x9.42
Other
- Features: Three Piece Bathroom
- Level: Main
- Area: 50.06 Square Feet
- Dimensions: 7.42x6.75
Family room
- Level: Second
- Area: 175.9 Square Feet
- Dimensions: 12.58x14.17
Foyer
- Level: Second
- Area: 86.63 Square Feet
- Dimensions: 6.75x12.83
Foyer
- Level: Main
- Area: 40.15 Square Feet
- Dimensions: 8.17x4.92
Other
- Level: Second
- Area: 51.22 Square Feet
- Dimensions: 4.92x10.33
Half bath
- Level: Main
- Area: 22.5 Square Feet
- Dimensions: 5.00x4.50
Kitchen
- Level: Main
- Area: 161.5 Square Feet
- Dimensions: 12.67x9.75
Living room
- Level: Main
- Area: 222.48 Square Feet
- Dimensions: 11.50x14.58
Other
- Description: Garage
- Level: Main
- Area: 287.99 Square Feet
- Dimensions: 23.83x11.17
Heating
- Forced Air, Natural Gas
Cooling
- Central Air
Appliances
- Included: Electric Range, Refrigerator, Washer
- Laundry: In Unit
Features
- Flooring: Ceramic Tile, Hardwood, Linoleum, Partially Carpeted
- Windows: Window Treatments
- Basement: Crawl Space
- Has fireplace: No
- Common walls with other units/homes: 2+ Common Walls
Interior area
- Total interior livable area: 1,771 sqft
- Finished area above ground: 1,770
- Finished area below ground: 0
Video & virtual tour
Property
Parking
- Total spaces: 2
- Parking features: Attached, Garage, On Site
- Attached garage spaces: 1
- Uncovered spaces: 1
- Details: Strata Parking Type:LCP - Limited Common Property
Features
- Levels: Two
- Stories: 2
- Pool features: None
- Fencing: Fenced
Lot
- Size: 2,625 Square Feet
- Dimensions: 35.00 x 75.00
- Features: Cul-De-Sac, Dead End, Easy Access, Irregular Lot, Landscaped, Level, Near Park, Private, Near Public Transit, Paved
Details
- Parcel number: 026492164
- Zoning: R5
- Special conditions: Standard
Construction
Type & style
- Home type: Townhouse
- Property subtype: Townhouse
Materials
- Fiber Cement, Wood Frame
- Foundation: Concrete Perimeter
- Roof: Asphalt,Shingle
Condition
- New construction: No
- Year built: 2005
Utilities & green energy
- Sewer: Public Sewer
- Water: Public
Community & HOA
Community
- Features: Park
HOA
- Has HOA: No
- HOA fee: C$399 monthly
Location
- Region: Vernon
Financial & listing details
- Price per square foot: C$350/sqft
- Annual tax amount: C$2,675
- Date on market: 6/26/2026
- Cumulative days on market: 28 days
- Ownership: Freehold,Strata
Luke K Davis
Luke K Davis
By pressing Contact Agent, you agree that the real estate professional identified above may call/text you about your search, which may involve use of automated means and pre-recorded/artificial voices. You don't need to consent as a condition of buying any property, goods, or services. Message/data rates may apply. You also agree to our Terms of Use. Zillow does not endorse any real estate professionals. We may share information about your recent and future site activity with your agent to help them understand what you're looking for in a home.
Price history
Price history is unavailable.
Public tax history
Tax history is unavailable.
Climate risks
Neighborhood: V1T
Nearby schools
GreatSchools rating
No schools nearby
We couldn't find any schools near this home.
- C$698,0004 bd3 ba1.9k sqft5311 20th St #1, Vernon, BC V1T9N1For Sale

- C$688,0004 bd3 ba1.9k sqft5311 20th St #7, Vernon, BC V1T9N1For Sale
- C$698,0004 bd3 ba1.9k sqft5311 20th St #11, Vernon, BC V1T9N1For Sale
- C$548,0003 bd3 ba1.2k sqft5311 20th St #2, Vernon, BC V1T9N1New Construction
- C$969,0006 bd5 ba3.1k sqft4904 Pleasant Valley Rd, Vernon, BC V1B3L7For Sale
- C$--1 bd1 ba621 sqft1699 Deleenheer Rd, Vernon, BC V1T9S9Off Market
- C$--1 bd1 ba621 sqft1699 Deleenheer Rd #1B-1BA-621SQFT, Vernon, BC V1T9S9Off Market
- C$--2 bd2 ba925 sqft1699 Deleenheer Rd #2B-2BA-925SQFT, Vernon, BC V1T9S9Off Market
Similar homes
- C$649,0003 bd2 ba1.5k sqft4601 17th St, Vernon, BC V1T 3Z5For Sale
 MLS ID #10392861, Tom Scott. Association of Interior REALTORS
 - C$579,0004 bd3 ba2k sqft5101 27th Ave #5, Vernon, BC V1T 6L2For Sale
 MLS ID #10393269, Kim Heizmann. Association of Interior REALTORS
 - C$699,0002 bd2 ba1.5k sqft1812 46th Ave, Vernon, BC V1T 3P5For Sale
 MLS ID #10390842, Nik Roughton. Association of Interior REALTORS
 - C$659,9004 bd3 ba1.7k sqft3909 30th Ave #1, Vernon, BC V1T 2G2For Sale
 MLS ID #10379268, Joe White. Association of Interior REALTORS
 - C$609,9004 bd2 ba1.6k sqft3701 15th Ave, Vernon, BC V1T 7Z6For SaleMLS ID #10387637, Rob Wasiliew. Association of Interior REALTORS
- C$609,0005 bd2 ba2.2k sqft4012 19th St, Vernon, BC V1T 7Y3For SaleMLS ID #10383513, Graeme Magee. Association of Interior REALTORS
- C$625,0002 bd3 ba1.8k sqft6600 Okanagan Ave Unit 10, Vernon, BC V1H 2K6For SaleMLS ID #10393362, Curtis Wallace. Association of Interior REALTORS
- C$698,0004 bd3 ba1.9k sqft5311 20th St #1, Vernon, BC V1T 9N1For SaleMLS ID #10385274, Zona Chang. Association of Interior REALTORS
- C$688,0004 bd3 ba1.9k sqft5311 20th St #7, Vernon, BC V1T 9N1For SaleMLS ID #10385275, Zona Chang. Association of Interior REALTORS
- C$549,0003 bd3 ba1.7k sqft5886 Okanagan Landing Rd Unit 3, Vernon, BC V1H 1S1For SaleMLS ID #10394051, Marcelle Goldstein. Association of Interior REALTORS
- C$569,0003 bd3 ba1.4k sqft3405 16th Ave #2, Vernon, BC V1T 1A7For SaleMLS ID #10389731, Brittany Loney. Association of Interior REALTORS
- C$798,0004 bd3 ba2.1k sqft4513 Cascade Dr, Vernon, BC V1T 8J7For SaleMLS ID #10390807, Steffie Brenner. Association of Interior REALTORS
- C$689,0003 bd3 ba1.6k sqft3602 Pleasant Valley Rd #1, Vernon, BC V1T 4L6For SaleMLS ID #10393951, Carissa Hardy. Association of Interior REALTORS
- C$599,9004 bd2 ba1.5k sqft1801 42a St, Vernon, BC V1T 7H3For SaleMLS ID #10384148, Dylan Fitzpatrick. Association of Interior REALTORS
- C$749,0005 bd3 ba2k sqft6485 Cardinal Rd, Vernon, BC V1H 1W3For SaleMLS ID #10389126, Carla Dahlen. Association of Interior REALTORS
- C$519,0002 bd3 ba2.4k sqft3906 Pleasant Valley Rd Unit 23, Vernon, BC V1T 4L9For SaleMLS ID #10384902, Michael Sandstra. Association of Interior REALTORS
- C$665,0003 bd4 ba2k sqft1999 15th Ave #19, Vernon, BC V1T 0C6For SaleMLS ID #10383695, Kim Heizmann. Association of Interior REALTORS
- C$699,0005 bd2 ba1.8k sqft1806 43rd St, Vernon, BC V1T 6W8For SaleMLS ID #10391324, Raj Kandola. Association of Interior REALTORS
- C$704,9005 bd2 ba2.2k sqft3004 37th St, Vernon, BC V1T 6G5For SaleMLS ID #10385213, Jordan Ellams. Association of Interior REALTORS
- C$339,9993 bd2 ba1.5k sqftCobblestone, Vernon, BC V1T 1W9For SaleMLS ID #10389398, Rob Wasiliew. Association of Interior REALTORS
