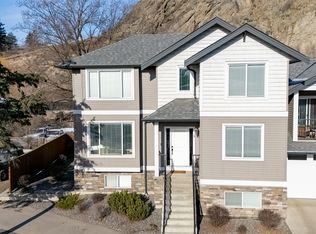
Experience elevated Okanagan living in Vernon's highly sought-after East Hill neighbourhood. This meticulously crafted townhome offers 3 bedrooms, a dedicated office, 2.5 bathrooms, and exceptional quality throughout. Designed for both everyday living and entertaining, the open-concept kitchen features abundant cabinetry, a large island, quartz countertops, a premium GE appliance package, and ample space for a full dining area. Built with ICF (Insulated Concrete Form) common walls between units, this home provides exceptional soundproofing, enhancing both privacy and comfort. Enjoy year-round comfort with an energy-efficient heat pump and air conditioning, while future-ready features include rough-ins for an electric vehicle charging station and rooftop solar panels. Unwind on the spectacular 600+ sq. ft. rooftop patio, engineered to accommodate a hot tub and showcasing nearly 180-degree views of Okanagan Lake and the surrounding mountains. Strata fees include water, and the generous pet policy makes this home equally appealing as a primary residence, vacation property, or investment opportunity.
For sale
C$689,000
3602 Pleasant Valley Rd #1, Vernon, BC V1T 4L6
3beds
1,626sqft
Townhouse
Built in 2026
9,300 Square Feet Lot
$-- Zestimate®
C$424/sqft
C$381/mo HOA
What's special
Dedicated officeOpen-concept kitchenAbundant cabinetryLarge islandQuartz countertopsPremium ge appliance packageExceptional soundproofing
- 1 hour |
- 2 |
- 1 |
Zillow last checked:
Listing updated:
Listed by:
Carissa Hardy,
Coldwell Banker Executives Realty
Source: Association of Interior REALTORS,MLS®#: 10393951Originating MLS®#: Association of Interior REALTORS
Facts & features
Interior
Bedrooms & bathrooms
- Bedrooms: 3
- Bathrooms: 3
- Full bathrooms: 2
- 1/2 bathrooms: 1
Primary bedroom
- Level: Third
- Dimensions: 14.92x11.50
Bedroom
- Level: Third
- Dimensions: 10.67x9.17
Bedroom
- Level: Third
- Dimensions: 10.67x9.67
Other
- Level: Third
- Dimensions: 8.08x6.83
Dining room
- Level: Second
- Dimensions: 12.17x11.67
Foyer
- Level: Main
- Dimensions: 8.50x6.00
Other
- Level: Third
- Dimensions: 8.17x5.00
Half bath
- Level: Second
- Dimensions: 5.00x5.00
Kitchen
- Level: Second
- Dimensions: 15.17x8.67
Laundry
- Level: Third
- Dimensions: 3.17x3.00
Living room
- Level: Second
- Dimensions: 12.50x11.17
Office
- Level: Main
- Dimensions: 6.33x5.00
Heating
- Heat Pump, Multi-Fuel, Natural Gas
Cooling
- Heat Pump
Appliances
- Included: Washer/Dryer Stacked, Dishwasher, Electric Range, Electric Water Heater, Microwave, Oven, Refrigerator
- Laundry: In Unit, Stacked
Features
- Double Vanity, Kitchen Island, Pantry
- Flooring: Vinyl
- Windows: Double Pane Windows
- Has basement: No
- Has fireplace: No
- Common walls with other units/homes: 1 Common Wall
Interior area
- Total interior livable area: 1,626 sqft
- Finished area above ground: 1,626
- Finished area below ground: 0
Property
Parking
- Total spaces: 2
- Parking features: Attached, Garage, On Site
- Attached garage spaces: 2
- Details: Strata Parking Type:Other
Features
- Levels: Three Or More
- Stories: 3
- Patio & porch: Deck, Other, Balcony
- Exterior features: Balcony
- Pool features: None
- Fencing: Chain Link
- Has view: Yes
- View description: City, Lake, Mountain(s)
- Has water view: Yes
- Water view: Lake
Lot
- Size: 9,300 Square Feet
- Dimensions: 60 x 155
- Features: Views
Details
- Parcel number: 032830408
- Zoning: MUM
- Special conditions: Standard
Construction
Type & style
- Home type: Townhouse
- Property subtype: Townhouse
Materials
- Fiber Cement, Mixed, Wood Siding
- Foundation: Concrete Perimeter
Condition
- New construction: No
- Year built: 2026
Utilities & green energy
- Sewer: Public Sewer
- Water: Public
Community & HOA
Community
- Subdivision: Easthill/Harwood
HOA
- Has HOA: No
- Services included: Association Management, Insurance, Maintenance Grounds, Reserve Fund, Sewer, Snow Removal, Trash, Water
- HOA fee: C$381 monthly
Location
- Region: Vernon
Financial & listing details
- Price per square foot: C$424/sqft
- Date on market: 7/15/2026
- Cumulative days on market: 14 days
- Inclusions: Refrigerator, Stove - Electric, Oven - Electric, Microwave, Washer, Dryer, Dishwasher, Keys to Unit, Garage Door Opener
- Exclusions: Any Staged Furnishings or Decor
- Ownership: Freehold,Strata
Carissa Hardy
Carissa Hardy
By pressing Contact Agent, you agree that the real estate professional identified above may call/text you about your search, which may involve use of automated means and pre-recorded/artificial voices. You don't need to consent as a condition of buying any property, goods, or services. Message/data rates may apply. You also agree to our Terms of Use. Zillow does not endorse any real estate professionals. We may share information about your recent and future site activity with your agent to help them understand what you're looking for in a home.
Price history
Price history is unavailable.
Public tax history
Tax history is unavailable.
Climate risks
Neighborhood: V1T
Nearby schools
GreatSchools rating
No schools nearby
We couldn't find any schools near this home.
- C$649,0003 bd3 ba1.6k sqft3602 Pleasant Valley Rd #2, Vernon, BC V1T4L6For Sale

- C$669,0003 bd3 ba1.6k sqft3602 Pleasant Valley Rd #3, Vernon, BC V1T4L6For Sale
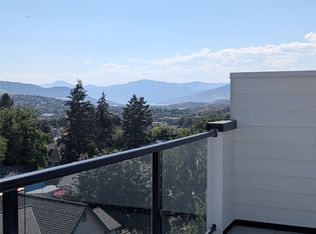
- C$519,0002 bd3 ba2.4k sqft3906 Pleasant Valley Rd UNIT 23, Vernon, BC V1T4L9For Sale
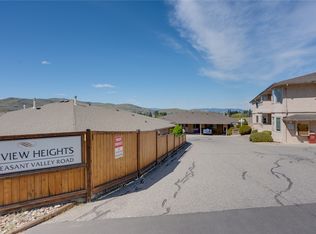
- C$--3 bd1 ba1.2k sqft3910 25th St #1A, Vernon, BC V1T4R7Off Market
- C$--3 bd1 ba1.2k sqft3910 25th St #1B, Vernon, BC V1T4R7Off Market
- C$--3 bd1 ba1.2k sqft3910 25th St #1C, Vernon, BC V1T4R7Off Market
- C$--2 bd1 ba900 sqft4108 25th St, Vernon, BC V1T4R9Off Market
- C$609,0005 bd2 ba2.2k sqft4012 19th St, Vernon, BC V1T7Y3For Sale
Similar homes
- C$684,0003 bd4 ba2k sqft1999 15th Ave #19, Vernon, BC V1T 0C6For Sale
 MLS ID #10383695, Kim Heizmann. Association of Interior REALTORS
 - C$659,0003 bd2 ba1.5k sqft4601 17th St, Vernon, BC V1T 3Z5For Sale
 MLS ID #10392861, Tom Scott. Association of Interior REALTORS
 - C$619,9004 bd3 ba1.7k sqft5101 19th St Unit 15, Vernon, BC V1T 9V8For Sale
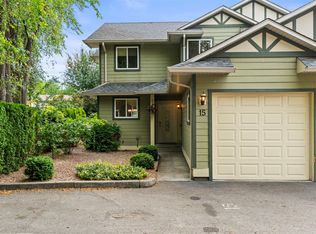 MLS ID #10392086, Luke K Davis. Association of Interior REALTORS
 - C$659,9004 bd3 ba1.7k sqft3909 30th Ave #1, Vernon, BC V1T 2G2For Sale
 MLS ID #10379268, Joe White. Association of Interior REALTORS
 - C$674,9003 bd3 ba1.9k sqft3106 16th Ave, Vernon, BC V1T 1A3New ConstructionMLS ID #10389827, Kevin Morrison. Association of Interior REALTORS
- C$674,9003 bd3 ba1.9k sqft3108 16th Ave, Vernon, BC V1T 1A8New ConstructionMLS ID #10389824, Kevin Morrison. Association of Interior REALTORS
- C$549,0003 bd3 ba1.7k sqft5886 Okanagan Landing Rd Unit 3, Vernon, BC V1H 1S1For SaleMLS ID #10394051, Marcelle Goldstein. Association of Interior REALTORS
- C$649,0002 bd3 ba1.4k sqft1050 Mount Revelstoke Pl #4, Vernon, BC V1B 4E3For SaleMLS ID #10394087, Carla Dahlen. Association of Interior REALTORS
- C$725,0004 bd3 ba2.2k sqft1402 41st Ave, Vernon, BC V1T 8A5For SaleMLS ID #10391926, Darcy Fiander. Association of Interior REALTORS
- C$579,0004 bd3 ba2k sqft5101 27th Ave #5, Vernon, BC V1T 6L2For SaleMLS ID #10393269, Kim Heizmann. Association of Interior REALTORS
- C$699,0002 bd2 ba1.5k sqft1812 46th Ave, Vernon, BC V1T 3P5For SaleMLS ID #10390842, Nik Roughton. Association of Interior REALTORS
- C$569,0003 bd3 ba1.4k sqft3405 16th Ave #2, Vernon, BC V1T 1A7For SaleMLS ID #10389731, Brittany Loney. Association of Interior REALTORS
- C$709,9003 bd3 ba1.7k sqft7735 Okanagan Hills Blvd #63, Vernon, BC V1H 1Z9New ConstructionMLS ID #10389929, Matt Blaeser. Association of Interior REALTORS
- C$698,0004 bd3 ba1.9k sqft5311 20th St #1, Vernon, BC V1T 9N1For SaleMLS ID #10385274, Zona Chang. Association of Interior REALTORS
- C$699,0005 bd2 ba1.8k sqft1806 43rd St, Vernon, BC V1T 6W8For SaleMLS ID #10391324, Raj Kandola. Association of Interior REALTORS
- C$599,9003 bd3 ba1.1k sqft3109 15th Ave, Vernon, BC V1T 6Y1For SaleMLS ID #10389822, Kevin Morrison. Association of Interior REALTORS
- C$704,9005 bd2 ba2.2k sqft3004 37th St, Vernon, BC V1T 6G5For SaleMLS ID #10385213, Jordan Ellams. Association of Interior REALTORS
- C$989,0003 bd3 ba1.7k sqft7373 Brooks Ln #11, Vernon, BC V1H 1G6For SaleMLS ID #10388929, Mark Koroll. Association of Interior REALTORS
- C$645,0002 bd3 ba1.4k sqft1050 Mount Revelstoke Pl #3, Vernon, BC V1B 4C3For SaleMLS ID #10387709, Hank Prebushewski. Association of Interior REALTORS
- C$645,0002 bd3 ba1.4k sqft1050 Mount Revelstoke Pl #2, Vernon, BC V1B 4C3For SaleMLS ID #10387636, Carla Dahlen. Association of Interior REALTORS
