This luxurious modern contemporary townhome offers an exceptional living experience in a vibrant lake-view community located just below The Rise Resort. Spanning three thoughtfully designed levels, this home features 1,767 sq ft with 3 bedrooms and 3 bathrooms. Enjoy seamless indoor-outdoor living with double decks and a walkout patio, perfectly positioned to take in the surrounding views. The oversized 19' x 40' garage provides ample space for vehicles, storage, or recreational equipment. Interior finishes include Rev Par wood flooring, a premium stainless steel KitchenAid appliance package with gas cooktop and wall oven, and a spa-inspired ensuite complete with an elegant tiled shower with 10 mm glass and a soaker tub. The main floor offers 9-foot ceilings and expansive windows that fill the space with natural light. Aldebaran Homes designed this home for comfort and peace of mind. It features 6" concrete party walls between units for enhanced soundproofing, a high-efficiency furnace with air conditioning, Low-E energy-efficient windows, and full BC New Home Warranty coverage. No Property Transfer Tax applies when purchased as a primary residence. GST applicable. Don’t miss the opportunity to own a stunning new home in one of Vernon’s most desirable new communities. This is a pre-sale and will be ready for occupancy November 2026
New construction
C$709,900
7735 Okanagan Hills Blvd #63, Vernon, BC V1H 1Z9
3beds
1,767sqft
Townhouse
Built in 2026
-- sqft lot
$-- Zestimate®
C$402/sqft
C$275/mo HOA
What's special
- 78 days |
- 12 |
- 0 |
Zillow last checked:
Listing updated:
Listed by:
Matt Blaeser,
Oakwyn Realty Okanagan,
Heather J. Blaeser,
Oakwyn Realty Okanagan
Source: Association of Interior REALTORS,MLS®#: 10389929Originating MLS®#: Association of Interior REALTORS
Facts & features
Interior
Bedrooms & bathrooms
- Bedrooms: 3
- Bathrooms: 3
- Full bathrooms: 3
Primary bedroom
- Level: Third
- Dimensions: 13.83x13.25
Bedroom
- Level: Second
- Dimensions: 11.17x9.33
Bedroom
- Level: Third
- Dimensions: 11.17x10.75
Other
- Features: Five Piece Bathroom
- Level: Third
- Dimensions: 0 x 0
Other
- Level: Third
- Dimensions: 11.17x11.25
Dining room
- Level: Second
- Dimensions: 10.67x12.33
Other
- Level: Second
- Dimensions: 0 x 0
Other
- Features: Additional Living Quarters
- Level: Third
- Dimensions: 0 x 0
Kitchen
- Level: Second
- Dimensions: 9.67x13.00
Living room
- Level: Second
- Dimensions: 14.67x15.08
Heating
- Forced Air, Heat Pump
Cooling
- Central Air, Heat Pump
Appliances
- Included: Built-In Oven, Built-In Refrigerator, Dishwasher, Gas Cooktop
- Laundry: In Unit
Features
- Flooring: Laminate, Partially Carpeted
- Has basement: No
- Number of fireplaces: 1
- Fireplace features: Electric
- Common walls with other units/homes: 2+ Common Walls
Interior area
- Total interior livable area: 1,767 sqft
- Finished area above ground: 1,767
- Finished area below ground: 0
Property
Parking
- Total spaces: 4
- Parking features: Attached, Garage, Garage Door Opener, On Site
- Attached garage spaces: 2
- Uncovered spaces: 2
- Details: Strata Parking Type:Part of Strata/Assoc Lot
Features
- Levels: Three Or More,Multi/Split
- Stories: 3
- Patio & porch: Deck
- Exterior features: Balcony
- Pool features: None
Details
- Parcel number: 032086130
- Zoning: R6
- Special conditions: Standard
Construction
Type & style
- Home type: Townhouse
- Property subtype: Townhouse
Materials
- Aluminum Siding, Brick, Fiber Cement, Concrete, Wood Frame
- Foundation: Concrete Perimeter
Condition
- Under Construction
- New construction: Yes
- Year built: 2026
Details
- Builder name: Aldebaran Homes
Utilities & green energy
- Sewer: Public Sewer
- Water: Public
Community & HOA
HOA
- Has HOA: No
- Services included: Association Management, Maintenance Grounds, Sewer, Snow Removal, Trash, Water
- HOA fee: C$275 monthly
Location
- Region: Vernon
Financial & listing details
- Price per square foot: C$402/sqft
- Date on market: 6/4/2026
- Cumulative days on market: 79 days
- Ownership: Freehold,Bare Land Strata
Price history
Price history is unavailable.
Public tax history
Tax history is unavailable.
Climate risks
Neighborhood: V1H
Nearby schools
GreatSchools rating
No schools nearby
We couldn't find any schools near this home.
- C$814,9003 bd3 ba1.9k sqft7735 Okanagan Hills Blvd #66, Vernon, BC V1H1Z9For Sale

- C$839,0004 bd3 ba2.6k sqft6636 Southwind Rd, Vernon, BC V1H1B7For Sale

- C$1,199,7003 bd3 ba3k sqft339 Cordon Pl, Vernon, BC V1H1Z9For Sale
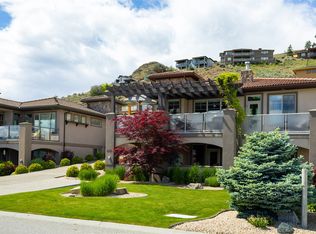
- C$449,9000.27 acres300 Silversage Bluff Ln, Vernon, BC V1H2J7Lot/Land

- C$4,600,0006.78 acres7001&6901 Lakeridge Amber Dr, Vernon, BC V1H1P5Lot/Land
- C$990,0003 bd3 ba2.1k sqft3221 Crosby Rd, Vernon, BC V1H1A8For Sale
- C$619,0003 bd3 ba1.7k sqft5705 Heritage Dr #25, Vernon, BC V1H1A5New Construction
- C$629,0003 bd3 ba1.8k sqft5705 Heritage Dr #22, Vernon, BC V1H1A5New Construction
Similar homes
- C$814,9003 bd3 ba1.9k sqftAldebaran Homes, Vernon, BC V1H 1Z9For SaleMLS ID #10392653, Matt Blaeser. Association of Interior REALTORS
- C$699,0003 bd3 ba1.6k sqft2009 39th Ave #3, Vernon, BC V1T 3A6New Construction
 MLS ID #10397501, Bip W. Thind. Association of Interior REALTORS
 - C$699,0003 bd3 ba1.5k sqft2009 39th Ave #2, Vernon, BC V1T 3A6For Sale
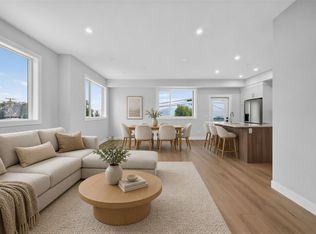 MLS ID #10397432, Bip W. Thind. Association of Interior REALTORS
 - C$699,0003 bd3 ba1.7k sqft2009 39th Ave #4, Vernon, BC V1T 3A6New Construction
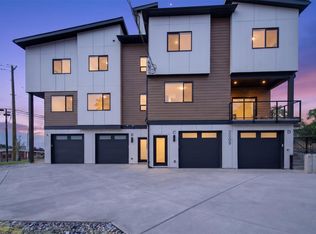 MLS ID #10397564, Bip W. Thind. Association of Interior REALTORS
 - C$669,0003 bd3 ba1.5k sqft2009 39th Ave #1, Vernon, BC V1T 3A6New ConstructionMLS ID #10397401, Bip W. Thind. Association of Interior REALTORS
- C$689,0003 bd3 ba1.6k sqft3602 Pleasant Valley Rd #6, Vernon, BC V1T 4L6For SaleMLS ID #10393951, Carissa Hardy. Association of Interior REALTORS
- C$665,0003 bd4 ba2k sqft1999 15th Ave #19, Vernon, BC V1T 0C6For SaleMLS ID #10383695, Kim Heizmann. Association of Interior REALTORS
- C$990,0003 bd3 ba2.1k sqft3221 Crosby Rd, Vernon, BC V1H 1A8For SaleMLS ID #10398109, Carla Dahlen. Association of Interior REALTORS
- C$549,0003 bd3 ba1.5k sqft3606 25th Ave Unit 107, Vernon, BC V1T 1P3For SaleMLS ID #10388672, Cal Chepil. Association of Interior REALTORS
- C$674,9003 bd3 ba1.9k sqft3106 16th Ave, Vernon, BC V1T 1A3New ConstructionMLS ID #10389827, Kevin Morrison. Association of Interior REALTORS
- C$989,0003 bd3 ba1.7k sqft7373 Brooks Ln #11, Vernon, BC V1H 1G6For SaleMLS ID #10388929, Mark Koroll. Association of Interior REALTORS
- C$669,0003 bd3 ba1.6k sqft3602 Pleasant Valley Rd #4, Vernon, BC V1T 4L6For SaleMLS ID #10394092, Carissa Hardy. Association of Interior REALTORS
- C$664,9003 bd3 ba1.9k sqft3108 16th Ave, Vernon, BC V1T 1A8New ConstructionMLS ID #10389824, Kevin Morrison. Association of Interior REALTORS
- C$559,0003 bd3 ba1.4k sqft3405 16th Ave #2, Vernon, BC V1T 1A7For SaleMLS ID #10389731, Brittany Loney. Association of Interior REALTORS
- C$774,7003 bd2 ba1.5k sqft10795 Westshore Rd, Central Okanagan West, BC V1H 2C3For SaleMLS ID #10398170, Curtis Gedig. Association of Interior REALTORS
- C$698,0005 bd2 ba2k sqft4202 26th Ave, Vernon, BC V1T 1R1For SaleMLS ID #10396642, Tyler Lindsey Brown. Association of Interior REALTORS
- C$725,0003 bd4 ba1.8k sqft333 Longspoon Dr #34, Vernon, BC V1H 2L1For SaleMLS ID #10377500, Darlene Grundy. Association of Interior REALTORS
- C$619,0004 bd4 ba2.5k sqft4610 20th St Unit 8, Vernon, BC V1T 4E5For SaleMLS ID #10374224, Kim Heizmann. Association of Interior REALTORS
- C$849,0003 bd3 ba1.7k sqft7701 Okanagan Landing Rd Unit 8, Vernon, BC V1H 1L3For SaleMLS ID #10393670, Carla Dahlen. Association of Interior REALTORS
- C$849,0003 bd3 ba1.7k sqft7701 Okanagan Landing Rd Unit 3, Vernon, BC V1H 1L3For SaleMLS ID #10392720, William Hubbard. Association of Interior REALTORS
