Welcome to the best value single family residence at The Rise! This beautifully updated 3 bed, 2.5 bath home has been carefully and artistically interpreted to evoke moody, glamorous, and sumptuous living. Wall textures and paint techniques enhance the bespoke design which is showcased by the spectacular Commonage and city views when you move outside onto the decks which are perfect for entertaining. The chef's kitchen features stone worktops, stainless appliances and soaring ceilings from which clerestory windows filter the southern light. The principal suite capitalizes on the view and offers a relaxing retreat in the ensuite bath. Downstairs there are 2 additional bedrooms, a full bath, office and a family room...and that's all before you get to the generous media/theatre room featuring a stone topped bar. Geothermal heating and cooling ensures affordability while the 100 yr clay tile roof will endure for generations. Don't settle for bland! This stunning home has BIG PERSONALITY!! Book your personal tour soon!!
For sale
C$1,199,700
339 Cordon Pl, Vernon, BC V1H 1Z9
3beds
3,050sqft
Single Family Residence
Built in 2007
5,662 Square Feet Lot
$-- Zestimate®
C$393/sqft
C$-- HOA
What's special
Stone worktopsStainless appliancesSoaring ceilingsStone topped bar
- 156 days
- 14
- 0
Zillow last checked:
Listing updated:
Listed by:
Steve Onsorge,
Coldwell Banker Executives Realty
Source: Association of Interior REALTORS,MLS®#: 10388113Originating MLS®#: Association of Interior REALTORS
Facts & features
Interior
Bedrooms & bathrooms
- Bedrooms: 3
- Bathrooms: 3
- Full bathrooms: 2
- 1/2 bathrooms: 1
Primary bedroom
- Level: Main
- Area: 192.5
- Dimensions: 15.00x12.92
Bedroom
- Level: Lower
- Area: 136
- Dimensions: 9.50x10.67
Bedroom
- Level: Lower
- Area: 148.32
- Dimensions: 15.17x9.83
Other
- Features: Four Piece Bathroom
- Level: Main
- Area: 89.91
- Dimensions: 9.00x9.17
Other
- Level: Lower
- Area: 738.58
- Dimensions: 24.92x19.92
Den
- Level: Lower
- Area: 123.96
- Dimensions: 12.75x8.17
Dining room
- Level: Main
- Area: 140.63
- Dimensions: 12.33x10.42
Exercise room
- Level: Lower
- Dimensions: 8.17x12.75
Family room
- Level: Lower
- Area: 269.46
- Dimensions: 18.58x13.08
Foyer
- Level: Main
- Area: 93.81
- Dimensions: 9.17x6.08
Other
- Features: Three Piece Bathroom
- Level: Lower
- Area: 62.44
- Dimensions: 9.25x6.83
Half bath
- Features: Two Piece Bathroom
- Level: Main
- Area: 28.88
- Dimensions: 5.50x5.25
Kitchen
- Level: Main
- Area: 145
- Dimensions: 12.08x12.67
Laundry
- Level: Main
- Area: 48.56
- Dimensions: 9.33x8.00
Living room
- Level: Main
- Area: 230.22
- Dimensions: 18.50x13.17
Other
- Description: Principal Walk-In
- Level: Main
- Dimensions: 7.67x8.25
Other
- Description: Sundeck
- Level: Main
- Dimensions: 24.17x9.50
Other
- Description: Principal Bd Sundeck
- Level: Main
- Dimensions: 14.00x5.67
Other
- Description: Covered Patio
- Level: Lower
- Dimensions: 22.33x11.00
Utility room
- Description: Mechanical
- Level: Lower
- Dimensions: 7.67x9.58
Heating
- Geothermal, Natural Gas
Cooling
- Central Air, Geothermal
Appliances
- Included: Dryer, Dishwasher, Gas Range, Microwave, Refrigerator, Washer
Features
- Den, Kitchen Island
- Flooring: Hardwood, Partially Carpeted
- Windows: Window Treatments
- Basement: Full,Finished,Separate Entrance,Walk-Out Access
- Number of fireplaces: 2
- Fireplace features: Gas
Interior area
- Total interior livable area: 3,050 sqft
- Finished area above ground: 1,410
- Finished area below ground: 1,640
Property
Parking
- Total spaces: 4
- Parking features: Attached, Garage
- Attached garage spaces: 2
- Uncovered spaces: 2
Features
- Levels: Two
- Stories: 2
- Exterior features: Balcony, Sprinkler/Irrigation
- Pool features: None
- Has view: Yes
- View description: City, Mountain(s), Valley
Lot
- Size: 5,662 Square Feet
- Dimensions: 50.00 x 108.86
- Features: Sprinklers In Ground
Details
- Parcel number: 026472660
- Zoning: RTR
- Special conditions: Standard
Construction
Type & style
- Home type: SingleFamily
- Architectural style: Ranch
- Property subtype: Single Family Residence
Materials
- Stone, Stucco, Wood Frame
- Foundation: Concrete Perimeter
- Roof: Tile
Condition
- New construction: No
- Year built: 2007
Utilities & green energy
- Sewer: Public Sewer
- Water: Public
Community & HOA
Community
- Security: Fire Sprinkler System, Smoke Detector(s)
- Subdivision: The Rise
HOA
- Has HOA: No
Location
- Region: Vernon
Financial & listing details
- Price per square foot: C$393/sqft
- Tax assessed value: C$1,052,000
- Annual tax amount: C$6,000
- Date on market: 5/20/2026
- Cumulative days on market: 156 days
- Listing terms: Cash
- Ownership: Freehold,Fee Simple
Price history
Price history is unavailable.
Public tax history
Tax history is unavailable.
Climate risks
Neighborhood: V1H
Nearby schools
GreatSchools rating
No schools nearby
We couldn't find any schools near this home.
- C$4,600,0006.78 acres7001&6901 Lakeridge Amber Dr, Vernon, BC V1H1P5Lot/Land

- C$769,0004 bd3 ba2.6k sqft6636 Southwind Rd, Vernon, BC V1H1B7For Sale

- C$739,9003 bd3 ba1.7k sqft7735 Okanagan Hills Blvd #67, Vernon, BC V1H2M2New Construction
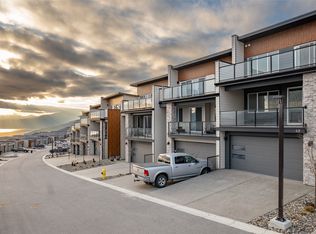
- C$624,9003 bd3 ba1.7k sqft6635 Tronson Rd UNIT 8, Vernon, BC V1H2K4For Sale
Similar homes
- C$769,0004 bd3 ba2.6k sqft6636 Southwind Rd, Vernon, BC V1H 1B7For SaleMLS ID #10403549, Adam Schmidt. Association of Interior REALTORS
- C$1,225,0004 bd3 ba2.5k sqft159 Dormie Park Cres, Vernon, BC V1H 1Y7For SaleMLS ID #10399486, Cheryl Soleway. Association of Interior REALTORS
- C$989,0003 bd3 ba1.7k sqft7373 Brooks Ln #11, Vernon, BC V1H 1G6For Sale
 MLS ID #10388929, Mark Koroll. Association of Interior REALTORS
 - C$864,0003 bd3 ba2.1k sqft3221 Crosby Rd, Vernon, BC V1H 1A8For Sale
 MLS ID #10398109, Carla Dahlen. Association of Interior REALTORS
