The residence is a high-quality, owner-built home (completed 2019) situated on a 2.47-acre lot with significant road frontage overlooking stunning valley and lake views. As a rancher with walk out, it is designed to meet the needs of one level living or active families. Spacious and comfortable it blends and compliments its surroundings.
Outdoors there is a fenced garden and orchard for those with green thumbs. There is a solid detached garage (22x24’), tons of parking for vehicles and RVs, and a rock plateau for firepit evenings with friends with RVs.
Inside the main floor primary suite is stunning with a 5pc ensuite, generous WIC and French doors opening out onto the west facing deck. A spacious kitchen and stunning living room with vaulted ceilings opening on to massive (13’x34’ approx.) covered and uncovered deck, and a cozy wood burning stove. Downstairs – a great rec room, 1.5 bathrooms, hook up for separate laundry and 3 spacious bedrooms complete the functionality. Note: ceilings and painting will be finished by mid October.
Infrastructure-wise the home features an ICF foundation, a 200' well producing12 gpm from an aquifer, a 200 amp electrical service, solar panels, a 40 amp EV charging outlet, a propane powered furnace, 36,000 BTU AC unit. Home is FireSmart with a metal roof and Hardie plank siding.
Strategic 5% price adjustment aligns to the current market and presents a compelling buying opportunity. Open House Sunday Sept 20 12-2pm
For sale
C$1,200,000
7936 McLennan Rd, Spallumcheen, BC V1B 3S7
4beds
3,148sqft
Single Family Residence
Built in 2019
2.47 Acres Lot
$-- Zestimate®
C$381/sqft
C$-- HOA
What's special
Rancher with walk outFenced garden and orchardGenerous wicSpacious kitchenCozy wood burning stoveGreat rec room
- 9 days
- 15
- 1
Zillow last checked:
Listing updated:
Listed by:
Sarah Kennedy,
Coldwell Banker Executives Realty
Source: Association of Interior REALTORS,MLS®#: 10398711Originating MLS®#: Association of Interior REALTORS
Facts & features
Interior
Bedrooms & bathrooms
- Bedrooms: 4
- Bathrooms: 4
- Full bathrooms: 2
- 1/2 bathrooms: 2
Primary bedroom
- Level: Main
- Dimensions: 17.75x14.17
Bedroom
- Level: Lower
- Dimensions: 13.42x9.92
Bedroom
- Level: Lower
- Dimensions: 17.17x11.92
Bedroom
- Level: Lower
- Dimensions: 13.25x10.33
Other
- Features: Five Piece Bathroom
- Level: Main
- Dimensions: 8.00x11.50
Dining room
- Level: Main
- Dimensions: 11.67x21.17
Foyer
- Level: Main
- Dimensions: 12.83x23.67
Other
- Features: Four Piece Bathroom
- Level: Lower
- Dimensions: 4.92x12.83
Half bath
- Features: Two Piece Bathroom
- Level: Main
- Dimensions: 10.33x5.75
Half bath
- Features: Two Piece Bathroom
- Level: Lower
- Dimensions: 6.00x7.00
Kitchen
- Level: Main
- Dimensions: 15.08x16.75
Laundry
- Level: Lower
- Dimensions: 6.00x6.00
Laundry
- Level: Main
- Dimensions: 10.42x3.17
Living room
- Level: Main
- Dimensions: 17.58x21.17
Other
- Description: Walk in closet prima
- Level: Main
- Dimensions: 5.00x11.50
Recreation
- Level: Lower
- Dimensions: 18.00x20.42
Storage room
- Level: Lower
- Dimensions: 11.08x5.08
Utility room
- Level: Lower
- Dimensions: 7.25x8.42
Heating
- Baseboard, Forced Air, Propane, Solar, Wood Stove
Cooling
- Central Air
Appliances
- Included: Dryer, Dishwasher, Gas Oven, Microwave, Refrigerator, Washer
Features
- Double Vanity, High Ceilings, Kitchen Island, Vaulted Ceiling(s)
- Flooring: Laminate, Tile, Wood
- Windows: Double Pane Windows, ENERGY STAR Qualified Windows, Window Treatments
- Has basement: Yes
- Number of fireplaces: 1
- Fireplace features: Wood Burning
- Common walls with other units/homes: No Common Walls
Interior area
- Total interior livable area: 3,148 sqft
- Finished area above ground: 1,616
- Finished area below ground: 1,532
Video & virtual tour
Property
Parking
- Total spaces: 10
- Parking features: Additional Parking, Detached, Garage, Open, RV Access/Parking
- Garage spaces: 2
- Uncovered spaces: 8
Features
- Levels: Two
- Stories: 2
- Entry location: Main floor
- Patio & porch: Covered, Deck, Balcony
- Exterior features: Balcony, Fire Pit, Garden, Private Yard
- Pool features: None
- Has view: Yes
- View description: Lake, Valley
- Has water view: Yes
- Water view: Lake
Lot
- Size: 2.47 Acres
- Features: Easy Access, Near Golf Course, Irregular Lot, Near Ski Area, Private, Paved, Rolling Slope, Rural Lot, Secluded, Views, Wooded
Details
- Parcel number: 030370132
- Zoning: SH
- Zoning description: Residential,Single Family
- Special conditions: Standard
Construction
Type & style
- Home type: SingleFamily
- Architectural style: Contemporary,Ranch,Two Story
- Property subtype: Single Family Residence
Materials
- Brick, Fiber Cement, Concrete, Wood Frame, ICFs (Insulated Concrete Forms)
- Foundation: Concrete Perimeter
- Roof: Metal
Condition
- New construction: No
- Year built: 2019
Utilities & green energy
- Sewer: Septic Tank
- Water: Well
- Utilities for property: High Speed Internet Available
Community & HOA
Community
- Features: Near Schools, Recreation Area, Shopping
- Security: Security System
- Subdivision: Nbx As 100m From Boundary Line With As
HOA
- Has HOA: No
Location
- Region: Spallumcheen
Financial & listing details
- Price per square foot: C$381/sqft
- Tax assessed value: C$1,004,000
- Annual tax amount: C$5,346
- Date on market: 9/8/2026
- Cumulative days on market: 9 days
- Ownership: Freehold,Fee Simple
Price history
Price history is unavailable.
Public tax history
Tax history is unavailable.
Climate risks
Neighborhood: V1B
Nearby schools
GreatSchools rating
No schools nearby
We couldn't find any schools near this home.


Similar homes
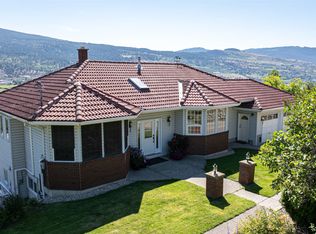
- C$1,298,8884 bd4 ba3k sqft160 Overlook Pl, Spallumcheen, BC V1H 1X1For Sale
 MLS ID #10384860, Nik Roughton. Association of Interior REALTORS
 - C$1,275,0004 bd3 ba3.6k sqft1437 Copper Mountain Ct, Vernon, BC V1B 3Y7For Sale
 MLS ID #10387394, Steffie Brenner. Association of Interior REALTORS
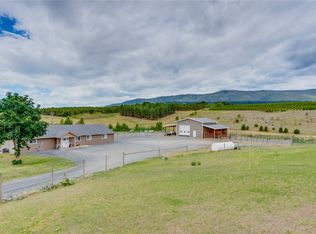
 - C$1,079,0004 bd3 ba1.7k sqft893 Evans Rd, Spallumcheen, BC V4Y 0P6For Sale
 MLS ID #10394700, Russell Armstrong. Association of Interior REALTORS
 - C$959,9895 bd3 ba3.4k sqft6555 Blackcomb Pl #V15-2b5, Vernon, BC V1B 4E1For Sale
 MLS ID #10400551, Woody Kuraoka. Association of Interior REALTORS
