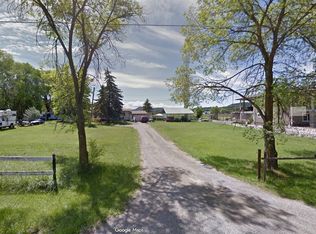
DEVELOPER ALERT! Rare development opportunity in the Swan Lake area. OCP-designated for Future Residential, this property offers strong potential for medium-density townhomes/row housing, with possible single-family subdivision or bare land strata (subject to approval; buyer to verify with applicable authorities). Draft OCP approval for higher-density zoning is pending. NOT IN THE ALR, a rare find. Historically an orchard, now a working hay field, offering holding income while you navigate development. Potential for land assembly with the neighboring parcel for approx. 5 acres total. The North Okanagan Water Recovery Project (NOWRP) is under construction, bringing community sewer to Swan Lake, commissioning fall 2027, fully operational by early 2028. This $49.6M project is a major investment in regional infrastructure and future housing. 2-min walk to Walmart via fenced path, 3 min to major shopping, 10 min to downtown Vernon. The home offers immediate rental value, in excellent condition and rentable as-is. Two fireplaces (electric upstairs, working; cast iron downstairs, not used/not certified). Downstairs bathroom fully renovated (3-piece: shower, sink, toilet), plus electrical stove plug, roughed-in laundry plumbing, and laundry sink. Sellers open to month-to-month rent-back for flexibility during your development process. Land with future upside, generating rental income today.
For sale
C$2,395,000
5973 Pleasant Valley Rd, North Okanagan, BC V1B 3L6
4beds
2,700sqft
Single Family Residence
Built in 1976
2.49 Acres Lot
$-- Zestimate®
C$887/sqft
C$-- HOA
What's special
Excellent conditionElectrical stove plugRoughed-in laundry plumbingLaundry sink
- 46 days
- 10
- 0
Zillow last checked:
Listing updated:
Listed by:
JP Letnick,
Oakwyn Realty Okanagan-Letnick Estates,
Joanna Wang,
Oakwyn Realty Okanagan-Letnick Estates
Source: Association of Interior REALTORS,MLS®#: 10398660Originating MLS®#: Association of Interior REALTORS
Facts & features
Interior
Bedrooms & bathrooms
- Bedrooms: 4
- Bathrooms: 3
- Full bathrooms: 2
- 1/2 bathrooms: 1
Bedroom
- Level: Basement
- Dimensions: 11.00x9.00
Half bath
- Features: Two Piece Bathroom
- Level: Main
- Dimensions: 0 x 0
Kitchen
- Level: Basement
- Dimensions: 11.50x10.00
Storage room
- Level: Basement
- Dimensions: 7.00x5.00
Heating
- Hot Water, Natural Gas
Cooling
- Wall Unit(s)
Features
- Flooring: Laminate, Partially Carpeted, Vinyl
- Basement: Full,Finished,Separate Entrance,Walk-Out Access
- Number of fireplaces: 1
- Fireplace features: Electric, Insert
Interior area
- Total interior livable area: 2,700 sqft
- Finished area above ground: 1,400
- Finished area below ground: 1,300
Property
Parking
- Total spaces: 12
- Parking features: Attached, Garage
- Attached garage spaces: 2
- Uncovered spaces: 10
Features
- Levels: Two
- Stories: 2
- Patio & porch: Deck
- Exterior features: Private Yard
- Pool features: None
- Has view: Yes
- View description: Mountain(s), Valley
Lot
- Size: 2.49 Acres
- Dimensions: 280.00 x 390.00
Details
- Additional structures: Shed(s)
- Parcel number: 007239017
- Zoning: CR
- Special conditions: Standard
Construction
Type & style
- Home type: SingleFamily
- Architectural style: Ranch
- Property subtype: Single Family Residence
Materials
- Wood Siding, Wood Frame
- Foundation: Concrete Perimeter
Condition
- New construction: No
- Year built: 1976
Utilities & green energy
- Sewer: Other, Septic Tank
- Water: Public
Community & HOA
HOA
- Has HOA: No
Location
- Region: North Okanagan
Financial & listing details
- Price per square foot: C$887/sqft
- Annual tax amount: C$1,985
- Date on market: 8/25/2026
- Ownership: Freehold,Fee Simple
Price history
Price history is unavailable.
Public tax history
Tax history is unavailable.
Climate risks
Neighborhood: V1B
Nearby schools
GreatSchools rating
No schools nearby
We couldn't find any schools near this home.
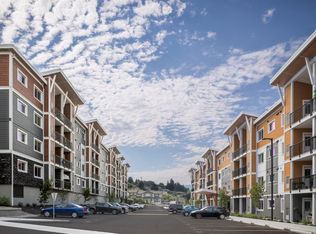
- C$--1 bd1 ba621 sqft1699 Deleenheer Rd, Vernon, BC V1T9S9Off Market
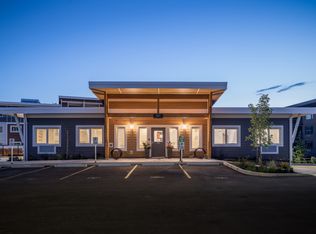
- C$--1 bd1 ba621 sqft1699 Deleenheer Rd #1B-1BA-621SQFT, Vernon, BC V1T9S9Off Market
- C$--2 bd2 ba925 sqft1699 Deleenheer Rd #2B-2BA-925SQFT, Vernon, BC V1T9S9Off Market
- C$--2 bd2 ba894 sqft1699 Deleenheer Rd #2B-2BA-894SQFT, Vernon, BC V1T9S9Off Market
Similar homes
- C$1,200,0004 bd4 ba3.1k sqft7936 McLennan Rd, Spallumcheen, BC V1B 3S7For Sale
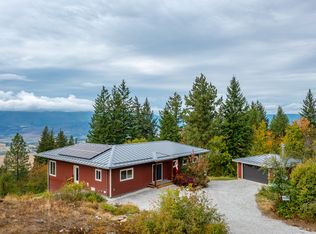 MLS ID #10398711, Sarah Kennedy. Association of Interior REALTORS
 - C$1,999,9994 bd3 ba3.5k sqft10 Bayview Hts, Coldstream, BC V1B 2B9For Sale
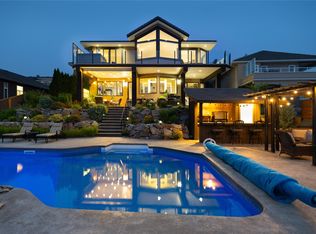 MLS ID #10397134, Steve Onsorge. Association of Interior REALTORS
 - C$1,569,0005 bd5 ba3.6k sqft506 Browne Rd, Vernon, BC V1T 7M1For Sale
 MLS ID #10376026, Robyn Danielsson. Association of Interior REALTORS
 - C$2,390,0003 bd2 ba2.2k sqft3687 Redecopp Rd, Lake Country, BC V4V 1X5For Sale
 MLS ID #10385126, Ivy Li. Association of Interior REALTORS
