Welcome to 88 Westwood Road, where refined country living meets the beauty of the North Okanagan. Set on 2.99 meticulously maintained and beautifully landscaped acres, this impressive 2020 custom-built 6-bedroom, 4-bathroom residence offers 3,471 sq. ft. of finished living space designed for everyday comfort, entertaining and multi-generational living. Currently configured as a 3-bedroom, 2-bath main residence and attached legal 3-bedroom, 2-bath suite, each enjoys its own laundry, private entrance and oversized deck, offering exceptional flexibility for family, guests or income. Inside, soaring vaulted ceilings, expansive windows, quartz countertops, vinyl plank flooring and beautiful fireplaces create warm, sophisticated spaces, highlighted by a dramatic floor-to-ceiling stone fireplace. Outdoors is a private country retreat with established gardens, pond, fire pit, 3-stall horse barn, approx. 1,200 sq. ft. equipment lean-to and fully fenced and cross-fenced grounds ready for your animals. A powered entry gate, $13,000 water treatment system, 10-zone irrigation and RV sani-dump add thoughtful functionality. Just outside Lumby with endless recreation nearby, this is a place to gather, entertain, bring the horses home and embrace an elevated acreage lifestyle.
For sale
C$1,849,000
88 Westwood Rd, North Okanagan, BC V0E 2G1
6beds
3,471sqft
Single Family Residence
Built in 2020
2.99 Acres Lot
$-- Zestimate®
C$533/sqft
C$-- HOA
What's special
Private entranceOversized deckSoaring vaulted ceilingsExpansive windowsQuartz countertopsVinyl plank flooringBeautiful fireplaces
- 49 days
- 11
- 0
Zillow last checked:
Listing updated:
Listed by:
Leanna Lutz,
Coldwell Banker Executives Realty
Source: Association of Interior REALTORS,MLS®#: 10398549Originating MLS®#: Association of Interior REALTORS
Facts & features
Interior
Bedrooms & bathrooms
- Bedrooms: 6
- Bathrooms: 4
- Full bathrooms: 4
Primary bedroom
- Level: Main
- Dimensions: 20.92x14.08
Primary bedroom
- Features: Additional Living Quarters
- Level: Second
- Dimensions: 26.75x18.00
Bedroom
- Level: Main
- Dimensions: 12.00x12.00
Bedroom
- Level: Main
- Dimensions: 12.42x11.58
Bedroom
- Level: Main
- Dimensions: 11.50x10.33
Bedroom
- Features: Additional Living Quarters
- Level: Main
- Dimensions: 13.08x11.33
Other
- Features: Four Piece Bathroom
- Level: Main
- Dimensions: 10.00x10.00
Dining room
- Level: Main
- Dimensions: 13.58x9.83
Foyer
- Level: Main
- Dimensions: 11.42x8.17
Foyer
- Level: Main
- Dimensions: 15.83x6.92
Other
- Level: Main
- Dimensions: 12.75x8.00
Other
- Features: Additional Living Quarters
- Level: Main
- Dimensions: 8.67x7.92
Other
- Features: Additional Living Quarters
- Level: Second
- Dimensions: 8.08x7.50
Kitchen
- Level: Main
- Dimensions: 22.67x15.75
Kitchen
- Features: Additional Living Quarters
- Level: Main
- Dimensions: 12.17x11.17
Living room
- Level: Main
- Dimensions: 19.67x10.75
Living room
- Features: Additional Living Quarters
- Level: Main
- Dimensions: 15.42x14.92
Other
- Description: Walk In Closet
- Level: Main
- Dimensions: 10.00x6.50
Other
- Description: Laundry
- Features: Additional Living Quarters
- Level: Main
- Dimensions: 13.58x7.83
Heating
- Forced Air, Propane
Cooling
- Central Air
Features
- Has basement: No
- Has fireplace: No
Interior area
- Total interior livable area: 3,471 sqft
- Finished area above ground: 3,471
- Finished area below ground: 0
Video & virtual tour
Property
Parking
- Parking features: Additional Parking
Features
- Levels: One and One Half
- Pool features: None
Lot
- Size: 2.99 Acres
Details
- Parcel number: 003832805
- Zoning: CR
- Special conditions: Standard
Construction
Type & style
- Home type: SingleFamily
- Architectural style: Ranch
- Property subtype: Single Family Residence
Condition
- New construction: No
- Year built: 2020
Utilities & green energy
- Sewer: Septic Tank
- Water: Well
Community & HOA
HOA
- Has HOA: No
Location
- Region: North Okanagan
Financial & listing details
- Price per square foot: C$533/sqft
- Annual tax amount: C$5,232
- Date on market: 8/24/2026
- Cumulative days on market: 50 days
- Ownership: Freehold,Fee Simple
Price history
Price history is unavailable.
Public tax history
Tax history is unavailable.
Climate risks
Neighborhood: V0E
Nearby schools
GreatSchools rating
No schools nearby
We couldn't find any schools near this home.

Similar homes
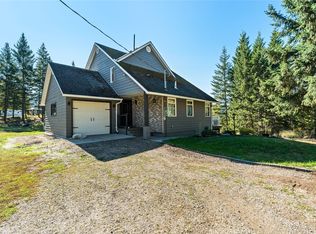
- C$1,129,0005 bd2 ba2.6k sqft93 Westwood Rd, North Okanagan, BC V0E 2G1For Sale
 MLS ID #10396627, Stephanie Sexsmith. Association of Interior REALTORS
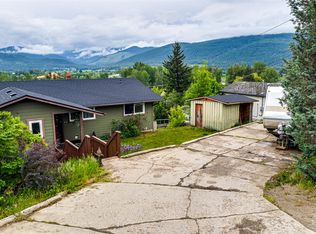
 - C$1,569,0005 bd5 ba3.6k sqft506 Browne Rd, Vernon, BC V1T 7M1For Sale
 MLS ID #10376026, Robyn Danielsson. Association of Interior REALTORS
 - C$1,999,9994 bd3 ba3.5k sqft10 Bayview Hts, Coldstream, BC V1B 2B9For Sale
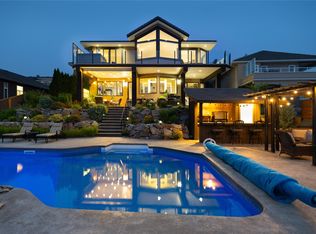 MLS ID #10397134, Steve Onsorge. Association of Interior REALTORS
 - C$2,395,0004 bd3 ba2.7k sqft5973 Pleasant Valley Rd, North Okanagan, BC V1B 3L6For Sale
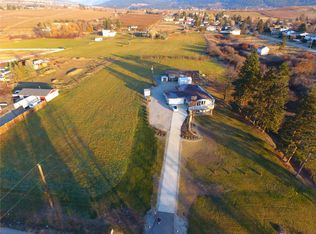 MLS ID #10398660, JP Letnick. Association of Interior REALTORS
