A special opportunity for families seeking space, privacy, and room to grow! Set on 38.3 acres just minutes from town, this property offers the perfect blend of rural living and everyday convenience.
The estate features two homes, making it ideal for multigenerational living, extended family, or guests. The main home offers bright, comfortable living spaces with modern updates, including a mini-split for heating and cooling. The second is a newly built custom home with a beautiful modern design and thoughtful details throughout.
Outside, there is plenty of room for everyone to enjoy, with lush gardens, fruit trees, greenhouse, chicken coop, pastures, sheds, and a large shop for hobbies, projects, and storage. Two powered RV sites provide additional space for family and visitors.
With privacy, acreage, multiple homes, and endless opportunities to make it your own, this is a property where family memories can be made for years to come.
For sale
C$2,250,000
59 Rawlings Lake Rd, North Okanagan, BC V0E 2G1
3beds
2,952sqft
Single Family Residence
Built in 1995
38.3 Acres Lot
$-- Zestimate®
C$762/sqft
C$-- HOA
What's special
Two homesBright comfortable living spacesModern updatesNewly built custom homeBeautiful modern designThoughtful details throughoutLush gardens
- 2 days
- 8
- 1
Zillow last checked:
Listing updated:
Listed by:
Stephanie Sexsmith,
Fair Realty (Lumby)
Source: Association of Interior REALTORS,MLS®#: 10401548Originating MLS®#: Association of Interior REALTORS
Facts & features
Interior
Bedrooms & bathrooms
- Bedrooms: 3
- Bathrooms: 3
- Full bathrooms: 3
Primary bedroom
- Level: Main
- Dimensions: 15.17x11.00
Primary bedroom
- Level: Second
- Dimensions: 16.83x14.17
Bedroom
- Level: Lower
- Dimensions: 15.50x10.25
Other
- Features: Five Piece Bathroom
- Level: Second
- Dimensions: 10.42x6.58
Breakfast room nook
- Level: Main
- Dimensions: 11.67x11.25
Dining room
- Level: Main
- Dimensions: 13.25x11.08
Foyer
- Level: Main
- Dimensions: 10.08x7.08
Other
- Features: Four Piece Bathroom
- Level: Main
- Dimensions: 11.00x5.50
Other
- Level: Lower
- Dimensions: 9.17x8.17
Gym
- Level: Lower
- Dimensions: 14.92x10.50
Kitchen
- Level: Main
- Dimensions: 16.92x11.17
Laundry
- Level: Lower
- Dimensions: 10.50x8.08
Living room
- Features: Vaulted Ceiling(s)
- Level: Main
- Dimensions: 21.08x15.58
Recreation
- Level: Lower
- Dimensions: 15.50x10.42
Heating
- Forced Air
Cooling
- None
Features
- Basement: Full,Finished,Separate Entrance,Walk-Up Access
- Has fireplace: No
Interior area
- Total interior livable area: 2,952 sqft
- Finished area above ground: 1,680
- Finished area below ground: 1,271
Video & virtual tour
Property
Parking
- Total spaces: 7
- Parking features: Carport, Detached, Garage, Heated Garage, Oversized, RV Access/Parking, Workshop in Garage
- Garage spaces: 6
- Carport spaces: 1
- Covered spaces: 7
Features
- Levels: One
- Stories: 1
- Exterior features: Balcony, Fire Pit, Garden, Private Yard, Storage
- Pool features: None
Lot
- Size: 38.3 Acres
Details
- Additional structures: Greenhouse
- Parcel number: 023035978
- Zoning: NU
- Special conditions: Standard
Construction
Type & style
- Home type: SingleFamily
- Architectural style: Ranch,Two Story
- Property subtype: Single Family Residence
Materials
- Concrete, Wood Frame
Condition
- New construction: No
- Year built: 1995
Utilities & green energy
- Sewer: Septic Tank
- Water: Well
Community & HOA
HOA
- Has HOA: No
Location
- Region: North Okanagan
Financial & listing details
- Price per square foot: C$762/sqft
- Annual tax amount: C$6,069
- Date on market: 9/23/2026
- Ownership: Freehold,Fee Simple
Price history
Price history is unavailable.
Public tax history
Tax history is unavailable.
Climate risks
Neighborhood: V0E
Nearby schools
GreatSchools rating
No schools nearby
We couldn't find any schools near this home.
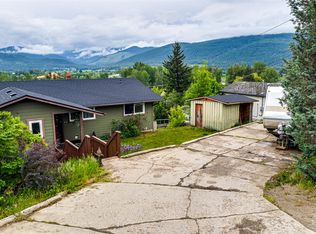

Similar homes
- C$1,849,0006 bd4 ba3.4k sqft88 Westwood Rd, North Okanagan, BC V0E 2G1For Sale
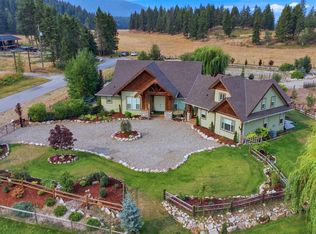 MLS ID #10398549, Leanna Lutz. Association of Interior REALTORS
 - C$1,129,0005 bd2 ba2.6k sqft93 Westwood Rd, North Okanagan, BC V0E 2G1For Sale
 MLS ID #10396627, Stephanie Sexsmith. Association of Interior REALTORS
 - C$1,750,0004 bd3 ba3.1k sqft6651 Buchanan Rd, Coldstream, BC V1B 3C6For SaleMLS ID #10400501, Scott Marshall. Association of Interior REALTORS
- C$2,395,0004 bd3 ba2.7k sqft5973 Pleasant Valley Rd, North Okanagan, BC V1B 3L6For Sale
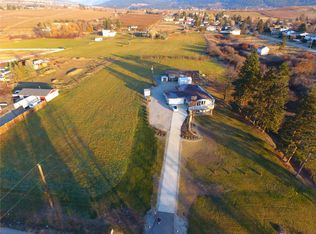 MLS ID #10398660, JP Letnick. Association of Interior REALTORS
