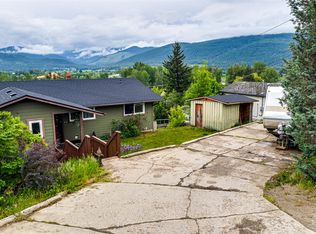
Set on over 24 acres and backing onto endless Crown land, this exceptional off-grid property blends privacy, natural beauty, thoughtful craftsmanship, and modern self-sufficiency—all just minutes from town. The approach sets an unforgettable tone, and mature forests, open fields, and sweeping views create a setting that feels wonderfully removed from the outside world. Purpose-built for refined, year-round living, the home pairs wood heat and propane for cooking and hot water with an extensive solar system featuring dual-stacked OutBack Power inverters, AC and DC load centres, a substantial Rolls Surrette battery bank, and a dedicated solar outbuilding with modern bifacial panels. Uniquely, the home is wired twice throughout, with both conventional AC power and direct 24v DC power—allowing continuous loads to run efficiently, while retaining standard AC power throughout. Construction is equally considered, with 12 inch main floor walls, Rockwool insulation, an insulated slab on grade foundation, custom aluminum windows with German tilt-turn hinges, and insulated steel doors with handcrafted wrought iron detailing. Antique brass chandeliers with genuine crystal, decorative ceiling medallions, and a high-quality stainless steel wood-burning fireplace bring warmth and timeless character. This is a rare home that genuinely feels worlds away without being far from anything. HOUSE IS IN THE FINAL STAGE OF CONSTRUCTION; IMAGES RENDERED TO SHOW THE FINISHED PRODUCT.
New construction
C$1,600,000
96 Bloom Rd, Lumby, BC V0E 2G7
2beds
2,520sqft
Farm
Built in 2023
24.07 Acres Lot
$-- Zestimate®
C$635/sqft
C$-- HOA
What's special
Mature forestsOpen fieldsSweeping viewsWood heatRockwool insulationDecorative ceiling medallions
- 1 day
- 8
- 2
Zillow last checked:
Listing updated:
Listed by:
Kattlin Stass,
Century 21 Assurance Realty Ltd
Source: Association of Interior REALTORS,MLS®#: 10402244Originating MLS®#: Association of Interior REALTORS
Facts & features
Interior
Bedrooms & bathrooms
- Bedrooms: 2
- Bathrooms: 2
- Full bathrooms: 2
Primary bedroom
- Level: Second
- Dimensions: 11.50x12.00
Bedroom
- Level: Second
- Dimensions: 9.00x11.00
Other
- Features: Four Piece Bathroom
- Level: Second
- Dimensions: 8.50x11.00
Den
- Level: Second
- Dimensions: 6.67x8.67
Dining room
- Level: Main
- Dimensions: 11.50x23.00
Foyer
- Level: Main
- Dimensions: 4.67x6.67
Other
- Features: Three Piece Bathroom
- Level: Main
- Dimensions: 8.50x7.50
Kitchen
- Level: Main
- Dimensions: 8.50x23.00
Laundry
- Level: Second
- Dimensions: 5.00x3.00
Living room
- Level: Main
- Dimensions: 12.50x23.00
Mud room
- Level: Main
- Dimensions: 4.67x8.00
Heating
- Propane, Wood Stove
Cooling
- None
Appliances
- Included: Dryer, Dishwasher, Gas Range, Refrigerator, Range Hood, Washer
Features
- Den, High Ceilings, Kitchen Island
- Flooring: Concrete, Ceramic Tile, Hardwood
- Windows: Aluminum Frames
- Has basement: No
- Number of fireplaces: 2
- Fireplace features: Propane, Wood Burning
Interior area
- Total interior livable area: 2,520 sqft
- Finished area above ground: 2,520
- Finished area below ground: 0
Property
Parking
- Parking features: Additional Parking, RV Access/Parking
Features
- Levels: Two
- Stories: 2
- Patio & porch: Covered, Balcony
- Exterior features: Balcony, Fire Pit, Garden, Private Yard, Storage
- Pool features: None
- Fencing: Fenced
- Has view: Yes
- View description: Mountain(s), Valley
- Waterfront features: None
Lot
- Size: 24.07 Acres
- Dimensions: 204 x 857
- Features: Dead End, Farm, Private, Rolling Slope, Rural Lot, Many Trees, Secluded, Wooded
Details
- Parcel number: 030828121
- Zoning: NU
- Special conditions: Standard
- Other equipment: None
Construction
Type & style
- Home type: SingleFamily
- Architectural style: Two Story
- Property subtype: Farm
Materials
- Composite Siding, Wood Frame
- Foundation: Concrete Perimeter
- Roof: Asphalt,Shingle
Condition
- New Construction,Under Construction
- New construction: Yes
- Year built: 2023
Utilities & green energy
- Sewer: Septic Tank
- Water: Well
Community & HOA
Community
- Features: Park, Recreation Area
Location
- Region: Lumby
Financial & listing details
- Price per square foot: C$635/sqft
- Tax assessed value: C$632,034
- Annual tax amount: C$3,012
- Date on market: 9/29/2026
- Ownership: Freehold,Fee Simple
Price history
Price history is unavailable.
Public tax history
Tax history is unavailable.
Climate risks
Neighborhood: V0E
Nearby schools
GreatSchools rating
No schools nearby
We couldn't find any schools near this home.

Similar homes
- C$2,250,0003 bd3 ba2.9k sqft59 Rawlings Lake Rd, North Okanagan, BC V0E 2G1For Sale
 MLS ID #10401548, Stephanie Sexsmith. Association of Interior REALTORS
 - C$1,750,0004 bd3 ba3.1k sqft6651 Buchanan Rd, Coldstream, BC V1B 3C6For SaleMLS ID #10400501, Scott Marshall. Association of Interior REALTORS
- C$1,129,0005 bd2 ba2.6k sqft93 Westwood Rd, North Okanagan, BC V0E 2G1For Sale
 MLS ID #10396627, Stephanie Sexsmith. Association of Interior REALTORS
 - C$989,9002 bd3 ba2.5k sqft1249 Creighton Valley Rd, North Okanagan, BC V0E 2G1For SaleMLS ID #10400014, Rachelle Moulton. Association of Interior REALTORS
