Located just minutes from town, this charming 5.13-acre hobby farm offers an ideal blend of rural living and convenient access to amenities. Perfect for families and horse enthusiasts or perfect room for garden and hobby farm, the property features extensive fencing and horse shelters to ensure your animals' comfort and safety. The detached shop adds versatility, catering to projects, storage, or even a small business. The centerpiece of the farm is a bright, open-concept home designed for family living, filled with natural light and a welcoming atmosphere. Thoughtfully designed for entertaining and working the farm. Whether you're looking to nurture a peaceful family lifestyle close to nature or require a practical setup for your animals, this property combines the best of both worlds with its convenient location and open concept practical design.
For sale
C$969,000
22 Blue Springs Rd, North Okanagan, BC V0E 2G1
4beds
2,468sqft
Single Family Residence
Built in 1990
5.13 Acres Lot
$-- Zestimate®
C$393/sqft
C$-- HOA
What's special
Extensive fencingHorse sheltersDetached shop adds versatilityBright open-concept homeFilled with natural lightWelcoming atmosphereThoughtfully designed for entertaining
- 4 days
- 15
- 0
Zillow last checked:
Listing updated:
Listed by:
Stephanie Sexsmith,
Fair Realty (Lumby)
Source: Association of Interior REALTORS,MLS®#: 10405820Originating MLS®#: Association of Interior REALTORS
Facts & features
Interior
Bedrooms & bathrooms
- Bedrooms: 4
- Bathrooms: 2
- Full bathrooms: 2
Primary bedroom
- Level: Main
- Dimensions: 13.42x11.83
Primary bedroom
- Level: Basement
- Dimensions: 23.00x10.92
Bedroom
- Level: Main
- Dimensions: 11.50x10.08
Bedroom
- Level: Main
- Dimensions: 15.08x10.17
Dining room
- Level: Main
- Dimensions: 13.42x12.42
Family room
- Level: Basement
- Dimensions: 22.50x21.17
Other
- Level: Second
- Dimensions: 8.42x8.17
Other
- Level: Basement
- Dimensions: 8.33x7.58
Kitchen
- Level: Main
- Dimensions: 12.00x10.00
Living room
- Level: Main
- Dimensions: 18.42x16.25
Mud room
- Level: Basement
- Dimensions: 13.75x4.42
Storage room
- Level: Basement
- Dimensions: 9.50x7.08
Utility room
- Level: Basement
- Dimensions: 14.83x14.25
Heating
- Dual Fuel
Cooling
- None
Features
- Basement: Finished,Separate Entrance
- Has fireplace: No
Interior area
- Total interior livable area: 2,468 sqft
- Finished area above ground: 1,292
- Finished area below ground: 1,176
Video & virtual tour
Property
Parking
- Total spaces: 10
- Parking features: Detached, Garage
- Garage spaces: 4
Features
- Levels: Three Or More,Multi/Split
- Stories: 3
- Pool features: None
Lot
- Size: 5.13 Acres
Details
- Parcel number: 006310940
- Zoning: CR
- Special conditions: Standard
Construction
Type & style
- Home type: SingleFamily
- Architectural style: Bi-Level
- Property subtype: Single Family Residence
Materials
- Concrete, Wood Frame
Condition
- New construction: No
- Year built: 1990
Utilities & green energy
- Sewer: Septic Tank
- Water: Well
Community & HOA
HOA
- Has HOA: No
Location
- Region: North Okanagan
Financial & listing details
- Price per square foot: C$393/sqft
- Annual tax amount: C$2,664
- Date on market: 11/18/2026
- Ownership: Freehold,Fee Simple
Price history
Price history is unavailable.
Public tax history
Tax history is unavailable.
Climate risks
Neighborhood: V0E
Nearby schools
GreatSchools rating
No schools nearby
We couldn't find any schools near this home.
- C$1,849,0006 bd4 ba3.4k sqft88 Westwood Rd, North Okanagan, BC V0E2G1For Sale
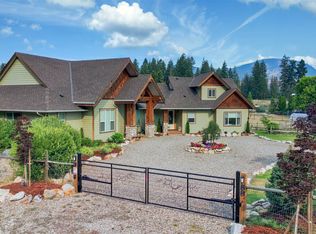
- C$1,129,0005 bd2 ba2.6k sqft93 Westwood Rd, North Okanagan, BC V0E2G1For Sale

- C$2,199,0004 bd3 ba2.9k sqft59 Rawlings Lake Rd, North Okanagan, BC V0E2G1For Sale
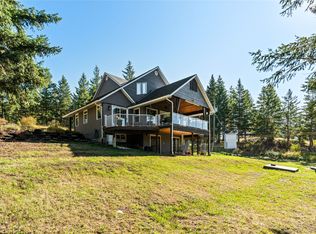
- C$1,600,0002 bd2 ba2.5k sqft96 Bloom Rd, Lumby, BC V0E2G7New Construction

Similar homes
- C$1,129,0005 bd2 ba2.6k sqft93 Westwood Rd, North Okanagan, BC V0E 2G1For SaleMLS ID #10396627, Stephanie Sexsmith. Association of Interior REALTORS
- C$1,149,0003 bd2 ba3.5k sqft8163 Buchanan Rd, Coldstream, BC V1B 3B7For Sale
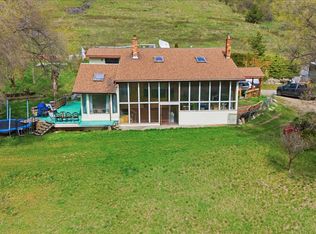 MLS ID #10384330, Bip W. Thind. Association of Interior REALTORS
- C$899,0005 bd3 ba2.3k sqft6555 Blackcomb Pl #V15-2b5, Vernon, BC V1B 4E1For Sale
 MLS ID #10405071, Woody Kuraoka. Association of Interior REALTORS
- C$949,0003 bd2 ba1.7k sqft7609 Cunliffe Rd, Coldstream, BC V1B 1T4For Sale
 MLS ID #10397577, Donald R. Miller. Association of Interior REALTORS
