Nestled on a tranquil, private road, this cozy family home offers a perfect retreat on nearly 13 acres of stunning land. Just a short drive from town, it provides an ideal blend of privacy and convenience. With five spacious bedrooms, there's ample room for a growing family or hosting guests, even potential for a basement suite for income potential. All designed with comfort and style in mind. The house features new kitchen and bathroom finishings, complemented by wood accents crafted from timber right on the property, creating a warm, natural ambiance. Recent improvements include a new roof and a covered deck, perfect for outdoor gatherings throughout the year. The open-plan layout enhances the flow between the living, dining, and kitchen areas, making it perfect for both everyday living and entertaining. This charming home offers a rural atmosphere while maintaining proximity to city conveniences, providing the best of both worlds. With expansive space for outdoor activities, gardening, or simply enjoying the beauty of nature, the property also features pastures for animals and opportunities for hobby farming. The timber value on the property presents additional potential. Make this exceptional place your home, where comfort and nature harmoniously coexist, offering a haven for both relaxation and activity.
For sale
C$1,129,000
93 Westwood Rd, North Okanagan, BC V0E 2G1
5beds
2,666sqft
Single Family Residence
Built in 1983
12.95 Acres Lot
$-- Zestimate®
C$423/sqft
C$-- HOA
What's special
Cozy family homeFive spacious bedroomsNew roofPastures for animals
- 49 days
- 16
- 4
Zillow last checked:
Listing updated:
Listed by:
Stephanie Sexsmith,
Fair Realty (Lumby)
Source: Association of Interior REALTORS,MLS®#: 10396627Originating MLS®#: Association of Interior REALTORS
Facts & features
Interior
Bedrooms & bathrooms
- Bedrooms: 5
- Bathrooms: 2
- Full bathrooms: 2
Primary bedroom
- Level: Main
- Dimensions: 13.58x11.50
Bedroom
- Level: Main
- Dimensions: 11.50x9.75
Bedroom
- Level: Main
- Dimensions: 11.50x8.67
Bedroom
- Level: Lower
- Dimensions: 14.67x12.58
Bedroom
- Level: Lower
- Dimensions: 14.67x12.58
Other
- Features: Two Piece Bathroom
- Level: Main
- Dimensions: 6.75x5.67
Dining room
- Level: Main
- Dimensions: 11.83x11.17
Other
- Level: Main
- Dimensions: 11.50x8.00
Kitchen
- Level: Main
- Dimensions: 12.67x11.83
Laundry
- Level: Main
- Dimensions: 11.50x8.08
Living room
- Level: Main
- Dimensions: 29.92x11.50
Recreation
- Level: Lower
- Dimensions: 29.42x11.08
Storage room
- Level: Lower
- Dimensions: 34.33x13.08
Utility room
- Level: Lower
- Dimensions: 7.92x6.83
Heating
- Electric, Wood
Cooling
- None
Features
- Basement: Partially Finished,Walk-Out Access
- Has fireplace: No
Interior area
- Total interior livable area: 2,666 sqft
- Finished area above ground: 1,375
- Finished area below ground: 1,291
Video & virtual tour
Property
Parking
- Parking features: Open, Oversized
- Has uncovered spaces: Yes
Features
- Levels: Two
- Stories: 2
- Pool features: None
Lot
- Size: 12.95 Acres
Details
- Parcel number: 006311008
- Zoning: CR
- Special conditions: Standard
Construction
Type & style
- Home type: SingleFamily
- Architectural style: Two Story
- Property subtype: Single Family Residence
Materials
- Concrete, Wood Frame
Condition
- New construction: No
- Year built: 1983
Utilities & green energy
- Sewer: Septic Tank
- Water: Well
Community & HOA
HOA
- Has HOA: No
Location
- Region: North Okanagan
Financial & listing details
- Price per square foot: C$423/sqft
- Annual tax amount: C$2,751
- Date on market: 8/6/2026
- Cumulative days on market: 50 days
- Ownership: Freehold,Fee Simple
Price history
Price history is unavailable.
Public tax history
Tax history is unavailable.
Climate risks
Neighborhood: V0E
Nearby schools
GreatSchools rating
No schools nearby
We couldn't find any schools near this home.


Similar homes
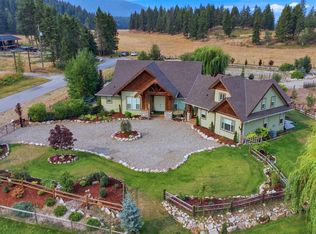
- C$699,9004 bd2 ba2.8k sqft2025 Catt Ave, Lumby, BC V0E 2G1For Sale
 MLS ID #10388927, Tom Scott. Association of Interior REALTORS
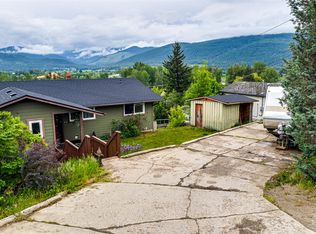
 - C$1,149,0003 bd2 ba3.5k sqft8163 Buchanan Rd, Coldstream, BC V1B 3B7For Sale
 MLS ID #10384330, Bip W. Thind. Association of Interior REALTORS
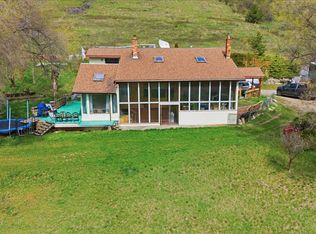
 - C$659,9005 bd2 ba1.8k sqft1718 Grandview Ave, Lumby, BC V0E 2G1For Sale
 MLS ID #10374413, Stephanie Sexsmith. Association of Interior REALTORS
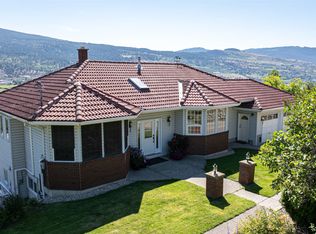
 - C$1,298,8884 bd4 ba3k sqft160 Overlook Pl, Spallumcheen, BC V1H 1X1For Sale
 MLS ID #10384860, Nik Roughton. Association of Interior REALTORS
