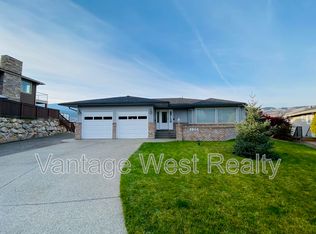
Kal Lake View. . . PRIVATE SWIMMING POOL . . Two garages plus loads of level parking . . This Characterful Family home has lots to offer with a large lot including secluded back garden leading to Pool . . . Level front lawn with mature trees . . . Lower Level Front entry leads to family room, two bedrooms, bathroom plus Den that walks through to garage . . . Up the central stairs to a Large Living Area with views of Kal Lake, Open plan kitchen and Dining area with LARGE COVERED DECK that wraps round front to second set of patio doors . . . This main level Walks out to private back yard and through to magnificent pool lined with well established trees . . . Also on main floor Good sized primary bedroom looking over back garden and full bath. . . Pool equipment is in one of the two garages for easy maintenance . . . Live in this classic as-is or bring your ideas for updates . . .
For sale
C$829,000
9109 Husband Rd, Coldstream, BC V1B 1M8
3beds
2,059sqft
Single Family Residence
Built in 1972
0.37 Acres Lot
$-- Zestimate®
C$403/sqft
C$-- HOA
What's special
Private swimming poolLower level front entryFamily roomTwo bedrooms
- 4 hours
- 3
- 2
Zillow last checked:
Listing updated:
Listed by:
Maurice Greenwood,
Coldwell Banker Executives Realty
Source: Association of Interior REALTORS,MLS®#: 10401165Originating MLS®#: Association of Interior REALTORS
Facts & features
Interior
Bedrooms & bathrooms
- Bedrooms: 3
- Bathrooms: 2
- Full bathrooms: 2
Primary bedroom
- Level: Main
- Dimensions: 13.00x10.00
Bedroom
- Level: Lower
- Dimensions: 10.00x12.00
Bedroom
- Level: Lower
- Dimensions: 12.00x12.00
Den
- Level: Lower
- Dimensions: 10.00x12.00
Dining room
- Level: Main
- Dimensions: 10.00x12.00
Family room
- Level: Lower
- Dimensions: 17.00x12.00
Foyer
- Level: Lower
- Dimensions: 10.00x5.00
Other
- Features: Three Piece Bathroom
- Level: Lower
- Dimensions: 7.00x7.00
Other
- Features: Four Piece Bathroom
- Level: Main
- Dimensions: 8.00x8.00
Kitchen
- Level: Main
- Dimensions: 10.00x14.00
Living room
- Level: Main
- Dimensions: 18.00x12.00
Heating
- Forced Air, Natural Gas
Cooling
- Central Air
Appliances
- Included: Dishwasher, Range, Refrigerator
Features
- Den
- Flooring: Carpet, Ceramic Tile, Linoleum
- Basement: Full,Finished,Walk-Out Access
- Number of fireplaces: 2
- Fireplace features: Gas
- Common walls with other units/homes: No Common Walls
Interior area
- Total interior livable area: 2,059 sqft
- Finished area above ground: 1,092
- Finished area below ground: 967
Property
Parking
- Total spaces: 6
- Parking features: Attached, Garage, Garage Door Opener, Open, Oversized
- Attached garage spaces: 2
- Uncovered spaces: 4
Features
- Levels: Two
- Stories: 2
- Entry location: Front
- Patio & porch: Covered, Deck
- Exterior features: Balcony, Garden, Private Yard, Storage
- Pool features: Heated, In Ground, Outdoor Pool, Pool
- Fencing: Fenced
- Has view: Yes
- View description: Lake, Mountain(s)
- Has water view: Yes
- Water view: Lake
Lot
- Size: 0.37 Acres
- Dimensions: 52 x 29
- Features: Easy Access, Paved, Sloped, Views
Details
- Parcel number: 006778577
- Zoning: R1
- Zoning description: Residential
- Special conditions: Standard
Construction
Type & style
- Home type: SingleFamily
- Architectural style: Ranch
- Property subtype: Single Family Residence
Materials
- Wood Siding, Wood Frame
- Foundation: Concrete Perimeter
- Roof: Asphalt,Shingle
Condition
- New construction: No
- Year built: 1972
Utilities & green energy
- Sewer: Public Sewer
- Water: Public
- Utilities for property: High Speed Internet Available
Community & HOA
Community
- Features: Near Schools
HOA
- Has HOA: No
Location
- Region: Coldstream
Financial & listing details
- Price per square foot: C$403/sqft
- Tax assessed value: C$796,000
- Annual tax amount: C$3,558
- Date on market: 9/17/2026
- Listing terms: Cash
- Ownership: Freehold,Fee Simple
Price history
Price history is unavailable.
Public tax history
Tax history is unavailable.
Climate risks
Neighborhood: V1B
Nearby schools
GreatSchools rating
No schools nearby
We couldn't find any schools near this home.

Similar homes
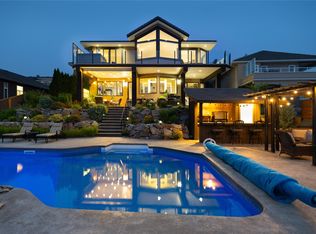
- C$799,0004 bd3 ba2.9k sqft991 Mount Bulman Dr, Vernon, BC V1B 2Z1For Sale
 MLS ID #10400825, William Hubbard. Association of Interior REALTORS
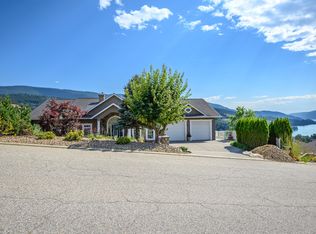
 - C$849,0003 bd3 ba1.8k sqft65 Sarsons Pl, North Okanagan, BC V1B 2K8For Sale
 MLS ID #10399679, Donald R. Miller. Association of Interior REALTORS
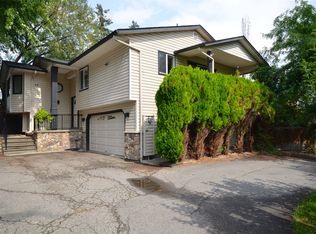
 - C$949,0003 bd2 ba1.7k sqft7609 Cunliffe Rd, Coldstream, BC V1B 1T4For Sale
 MLS ID #10397577, Donald R. Miller. Association of Interior REALTORS
 - C$989,0003 bd2 ba2.1k sqft12300 Ormsby Dr, Coldstream, BC V1B 1H8For SaleMLS ID #10397814, Ashley Blackburn. Association of Interior REALTORS
