Get away from the hustle and bustle of city life and come to relax in the peace and quiet of Upper Fintry. Wheelchair Accessible and friendly and built in 2021, This 2+2 bed, 3 bath home sits on a very generous .34/acre flat lot with full walkout basement and a gorgeous view of Terrace Mountain. 2 double garages (240V and 4 post Atlas lift included in the detached) and newly installed Level 2 EV charger in the attached. Quartz Countertops throughout the kitchen and all bathrooms, Vinyl Plank flooring throughout the entire home. Brand new Wett Certified Blaze King wood burning stove (never used). This home has all the bells and whistles including remote camera security system (up to 16 cameras, 11 are currently provided),commercial grade kitchen hood fan, induction stove, Central air, all rooms and cameras wired Cat6/PoE, and Accessibility upgrades which include: entrance ramp, no room thresholds throughout the interior of the home, ramp to deck, and ensuite accessible, just to name a few. Upper Fintry is a nature lover's paradise, set above Fintry Provincial Park, with endless hiking and ATV trails, fishing, camping, boating, and overall "adventuring". A short 25 minute drive to the Kelowna bridge and 45 minutes to Vernon, makes the commute worth every single second of serenity.
For sale
C$850,000
7151 Dunwaters Rd, Central Okanagan West, BC V1Z 3W5
4beds
2,548sqft
Single Family Residence
Built in 2021
0.34 Acres Lot
$-- Zestimate®
C$334/sqft
C$-- HOA
What's special
Full walkout basementInduction stoveCentral air
- 3 days
- 5
- 0
Zillow last checked:
Listing updated:
Listed by:
Karla Shepherd,
Oakwyn Realty Okanagan
Source: Association of Interior REALTORS,MLS®#: 10402675Originating MLS®#: Association of Interior REALTORS
Facts & features
Interior
Bedrooms & bathrooms
- Bedrooms: 4
- Bathrooms: 3
- Full bathrooms: 3
Heating
- Forced Air
Cooling
- Central Air
Appliances
- Included: Dryer, Dishwasher, Range, Refrigerator, Range Hood, Washer
Features
- Kitchen Island, Pantry
- Basement: Full,Finished,Walk-Out Access
- Number of fireplaces: 1
- Fireplace features: Free Standing, Wood Burning
Interior area
- Total interior livable area: 2,548 sqft
- Finished area above ground: 1,341
- Finished area below ground: 1,207
Video & virtual tour
Property
Parking
- Total spaces: 14
- Parking features: Attached, Detached, Garage, Garage Door Opener, Heated Garage, RV Access/Parking
- Attached garage spaces: 5
- Uncovered spaces: 8
Accessibility
- Accessibility features: Accessible Washer/Dryer, Accessibility Features, Accessible Full Bath, Accessible Bedroom, Accessible Common Area, Accessible Closets, Grab Bars, Accessible Kitchen, Accessible Central Living Area, Accessible Approach with Ramp, Wheelchair Access, Accessible Doors, Accessible Entrance, Accessible Hallway(s)
Features
- Levels: Two
- Stories: 2
- Patio & porch: Covered, Deck, Patio, Porch
- Pool features: None
- Fencing: None
- Has view: Yes
- View description: Mountain(s)
Lot
- Size: 0.34 Acres
- Dimensions: 142 x 105.7
- Features: Easy Access, Level, Rural Lot, Views
Details
- Additional structures: Workshop
- Parcel number: 008581347
- Zoning: R1
- Zoning description: Residential
- Special conditions: Standard
Construction
Type & style
- Home type: SingleFamily
- Architectural style: Ranch
- Property subtype: Single Family Residence
Condition
- New construction: No
- Year built: 2021
Utilities & green energy
- Sewer: Septic Tank
- Water: Community/Coop, Public
- Utilities for property: Natural Gas Not Available
Community & HOA
Community
- Features: Recreation Area
- Subdivision: Upper Fintry
HOA
- Has HOA: No
Location
- Region: Central Okanagan West
Financial & listing details
- Price per square foot: C$334/sqft
- Annual tax amount: C$4,201
- Date on market: 10/5/2026
- Ownership: Freehold,Fee Simple
Price history
Price history is unavailable.
Public tax history
Tax history is unavailable.
Climate risks
Neighborhood: V1Z
Nearby schools
GreatSchools rating
No schools nearby
We couldn't find any schools near this home.
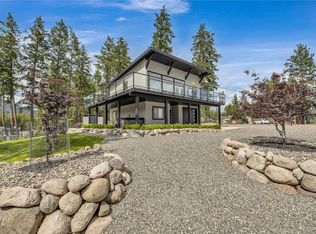
- C$925,0003 bd2 ba1.6k sqft7210 Dunwaters Rd, Central Okanagan West, BC V1Z3W5For Sale
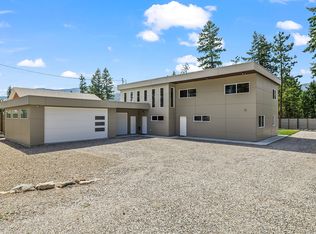
- C$949,0005 bd3 ba2.7k sqft7141 Dunwaters Rd, Central Okanagan West, BC V1Z3W5For Sale
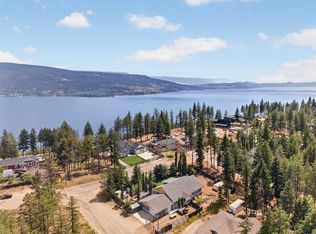
- C$784,9993 bd2 ba1.6k sqft7272 Dunwaters Rd, Central Okanagan West, BC V1Z3W4For Sale
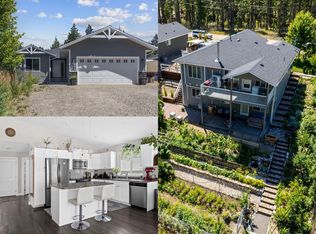
- C$755,0004 bd3 ba2.3k sqft690 Muir Rd, Central Okanagan West, BC V1Z3W2For Sale
Similar homes
- C$834,9953 bd3 ba1.3k sqft6976 Terazona Dr, Central Okanagan West, BC V1Z 3R8For Sale
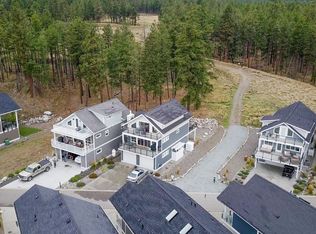 MLS ID #10402886, Ian Watson. Association of Interior REALTORS
 - C$949,0005 bd3 ba2.7k sqft7141 Dunwaters Rd, Central Okanagan West, BC V1Z 3W5For SaleMLS ID #10398795, Karla Shepherd. Association of Interior REALTORS
- C$925,0003 bd2 ba1.6k sqft7210 Dunwaters Rd, Central Okanagan West, BC V1Z 3W5For SaleMLS ID #10390559, Nicole McGillis. Association of Interior REALTORS
- C$784,9993 bd2 ba1.6k sqft7272 Dunwaters Rd, Central Okanagan West, BC V1Z 3W4For SaleMLS ID #10395772, Gayle Thiessen. Association of Interior REALTORS
