Welcome to 18 acres of private lakefront paradise with about 1,100 feet of shoreline and endless potential to create your dream estate. The charming timber-built home features vaulted ceilings, solid pine interiors, and custom wood finishes, perfect for living comfortably while you plan your build. Enjoy extras like a guest cabin, a detached sauna, and a heated 5-car garage/workshop with separate power plus extra covered parking. The property is thoughtfully prepared with paved access, a rockfall catchment, fire protection measures, spaced and limbed trees, and a natural fire break along Westside Road. There’s even excavated road access to the lakefront and room for additional development. Just 30 minutes from Kelowna or Vernon, and nestled between La Casa Resort and Fintry Provincial Park, this property offers boating, hiking, wildlife, and million-dollar views—all with incredible building potential to bring your vision to life.
For sale
C$3,400,000
7142 Fintry Delta Rd N, Central Okanagan West, BC V1Z 3T9
3beds
1,424sqft
Single Family Residence
Built in 1999
18.38 Acres Lot
$-- Zestimate®
C$2,388/sqft
C$-- HOA
What's special
Private lakefront paradiseCharming timber-built homeVaulted ceilingsSolid pine interiorsCustom wood finishesGuest cabinDetached sauna
- 88 days |
- 63 |
- 5 |
Zillow last checked:
Listing updated:
Listed by:
Richard Arcand,
Oakwyn Realty Okanagan
Source: Association of Interior REALTORS,MLS®#: 10383204Originating MLS®#: Association of Interior REALTORS
Facts & features
Interior
Bedrooms & bathrooms
- Bedrooms: 3
- Bathrooms: 1
- Full bathrooms: 1
Primary bedroom
- Description: sliding glass doors
- Level: Main
- Area: 104.5 Square Feet
- Dimensions: 11.00x9.50
Bedroom
- Level: Second
- Area: 154 Square Feet
- Dimensions: 14.00x11.00
Bedroom
- Level: Second
- Area: 285 Square Feet
- Dimensions: 15.00x19.00
Other
- Description: laundry in bathroom
- Features: Four Piece Bathroom
- Level: Main
- Area: 128 Square Feet
- Dimensions: 16.00x8.00
Kitchen
- Description: W/island
- Level: Main
- Area: 224 Square Feet
- Dimensions: 16.00x14.00
Living room
- Description: High Ceiling
- Level: Main
- Area: 341 Square Feet
- Dimensions: 22.00x15.50
Mud room
- Level: Main
- Area: 82.5 Square Feet
- Dimensions: 7.50x11.00
Heating
- Baseboard, Electric, Other, Wood
Cooling
- Other
Appliances
- Included: Dishwasher, Electric Range, Refrigerator, Washer
Features
- Kitchen Island
- Flooring: Hardwood, Linoleum, Partially Carpeted, Vinyl
- Basement: Crawl Space
- Has fireplace: Yes
- Fireplace features: Free Standing, Metal
Interior area
- Total interior livable area: 1,424 sqft
- Finished area above ground: 1,424
- Finished area below ground: 0
Property
Parking
- Total spaces: 5
- Parking features: Additional Parking, Detached, Garage, Parking Space(s), RV Access/Parking
- Garage spaces: 4
- Carport spaces: 1
- Covered spaces: 5
Features
- Levels: One and One Half
- Patio & porch: Covered, Deck
- Exterior features: Balcony, Garden, Private Yard
- Pool features: None
- Has view: Yes
- View description: Lake, Mountain(s), Valley
- Has water view: Yes
- Water view: Lake
- Waterfront features: Lake, Lake Front, Waterfront
- Frontage type: Waterfront
- Frontage length: 1117.00
Lot
- Size: 18.38 Acres
- Features: Near Golf Course, Irregular Lot, Near Park, Near Ski Area, Private, Near Public Transit, Paved, Rolling Slope, Recreational, Rural Lot, Many Trees, Secluded, Sloped, See Remarks, Wooded, Waterfront
- Topography: Hill
Details
- Additional structures: Workshop
- Parcel number: 023393980
- Zoning: RU2
- Special conditions: Standard
Construction
Type & style
- Home type: SingleFamily
- Architectural style: Cabin
- Property subtype: Single Family Residence
Materials
- Block, Fiber Cement, Log, Stone, Wood Siding, Wood Frame
- Foundation: Other
- Roof: Metal
Condition
- New construction: No
- Year built: 1999
Utilities & green energy
- Sewer: Septic Tank
- Water: Private
- Utilities for property: High Speed Internet Available
Community & HOA
Community
- Features: Near Schools, Park, Recreation Area, Shopping
- Security: Smoke Detector(s)
HOA
- Has HOA: No
Location
- Region: Central Okanagan West
Financial & listing details
- Price per square foot: C$2,388/sqft
- Annual tax amount: C$8,854
- Date on market: 4/17/2026
- Ownership: Freehold,Fee Simple
Richard Arcand
Richard Arcand
By pressing Contact Agent, you agree that the real estate professional identified above may call/text you about your search, which may involve use of automated means and pre-recorded/artificial voices. You don't need to consent as a condition of buying any property, goods, or services. Message/data rates may apply. You also agree to our Terms of Use. Zillow does not endorse any real estate professionals. We may share information about your recent and future site activity with your agent to help them understand what you're looking for in a home.
Price history
Price history is unavailable.
Public tax history
Tax history is unavailable.
Climate risks
Neighborhood: V1Z
Nearby schools
GreatSchools rating
No schools nearby
We couldn't find any schools near this home.
- C$279,00010,018.8 Square Feet7080 Westside Rd, Kelowna, BC V1Z4B8Lot/Land

- C$1,440,0003 bd3 ba2.5k sqft7235 Dunwaters Rd, Central Okanagan West, BC V1Z3W4For Sale

- C$925,0003 bd2 ba1.6k sqft7210 Dunwaters Rd, Central Okanagan West, BC V1Z3W5For Sale
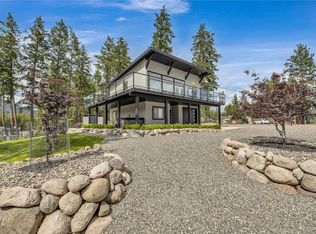
- C$95,0009,147.6 Square Feet550 Muir Rd, Central Okanagan West, BC V1Z3W1Lot/Land
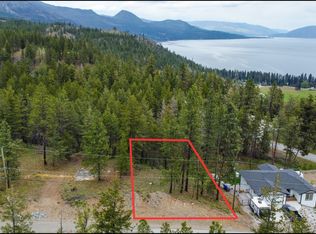
- C$699,9993 bd3 ba2.9k sqft761 Fairbridge Rd, Central Okanagan West, BC V1Z3W3For Sale
- C$755,0004 bd3 ba2.3k sqft690 Muir Rd, Central Okanagan West, BC V1Z3W2For Sale
- C$625,0003 bd2 ba1k sqft7001 Barcelona Dr E #33, Central Okanagan West, BC V1Z3R8For Sale
- C$589,0003 bd2 ba1k sqft6871 Santiago Loop #115, Central Okanagan West, BC V1Z3R8For Sale
Similar homes
- C$2,588,0004 bd2 ba1.2k sqft12110 Trewhitt Rd W, Lake Country, BC V4V 2A6For Sale
 MLS ID #10385556, Riley Bandick. Association of Interior REALTORS
 - C$1,729,0003 bd2 ba2k sqft2504 Rhondda Cres, Kelowna, BC V1Y 8T5For Sale
 MLS ID #10393664, Dawson Yates. Association of Interior REALTORS
 - C$1,745,8354 bd3 ba1.6k sqft2880 Gordon Dr, Kelowna, BC V1W 3R3For Sale
 MLS ID #10386065, Stephanie Gilchrist. Association of Interior REALTORS
 - C$2,000,0004 bd3 ba2k sqft1069 Hudson Rd, West Kelowna, BC V1Z 1J2For Sale
 MLS ID #10370413, Carmelita Obradovic. Association of Interior REALTORS
