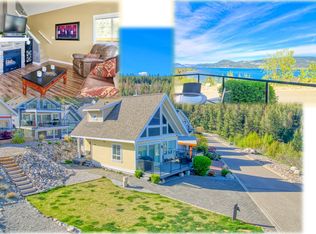
Steps from the beach and tucked into a welcoming waterfront community, this adorable 2-bedroom rancher offers an easygoing lifestyle with plenty of flexibility. Set on a 0.21-acre lot, this home features a full fenced yard with irrigation, making outdoor living simple and enjoyable. The home has been tastefully updated throughout making it move in ready and the perfect spot for first time home buyers, empty nesters or those looking for the ideal vacation property. For investors, the property offers an especially attractive opportunity with an exemption from the Speculation Tax and short-term rentals permitted as a primary use. The detached single-car garage includes its own bathroom and offers exciting potential for conversion into a studio or guest space, subject to approvals. When you are not enjoying the beach, launch the boat nearby, paddleboard along the water, or explore the hiking trails and natural beauty of Fintry Provincial Park. It is the kind of community where outdoor adventure and friendly neighbourhood living come naturally. Fintry is a fantastic community for all ages and a 30 minute drive to either Vernon or Kelowna. Whether you are looking for a first home, a peaceful retreat, or an investment with potential, this little cottage deserves a closer look.
For sale
C$600,000
348 Shorts Rd, Central Okanagan West, BC V1Z 3T8
2beds
960sqft
Single Family Residence
Built in 1991
9,147 Square Feet Lot
$-- Zestimate®
C$625/sqft
C$-- HOA
What's special
Steps from the beachTastefully updated throughoutMove in ready
- 13 days
- 28
- 0
Zillow last checked:
Listing updated:
Listed by:
Amanda Naomi Tak,
Vantage West Realty Inc.,
Cam Hicklin,
Vantage West Realty Inc.
Source: Association of Interior REALTORS,MLS®#: 10402476Originating MLS®#: Association of Interior REALTORS
Facts & features
Interior
Bedrooms & bathrooms
- Bedrooms: 2
- Bathrooms: 2
- Full bathrooms: 1
- 1/2 bathrooms: 1
Primary bedroom
- Level: Main
- Dimensions: 14.67x9.92
Bedroom
- Level: Main
- Dimensions: 10.42x13.50
Dining room
- Level: Main
- Dimensions: 9.33x11.33
Other
- Features: Three Piece Bathroom
- Level: Main
- Dimensions: 10.42x4.83
Half bath
- Description: In Workshop
- Features: Two Piece Bathroom
- Level: Main
- Dimensions: 5.33x4.67
Kitchen
- Level: Main
- Dimensions: 9.92x9.42
Laundry
- Level: Main
- Dimensions: 6.08x9.42
Living room
- Level: Main
- Dimensions: 12.00x19.17
Other
- Description: Hallway
- Level: Main
- Dimensions: 4.00x8.92
Heating
- Electric
Cooling
- None
Features
- Has basement: No
- Has fireplace: No
Interior area
- Total interior livable area: 960 sqft
- Finished area above ground: 960
- Finished area below ground: 0
Property
Parking
- Total spaces: 5
- Parking features: Additional Parking, Detached, Garage
- Garage spaces: 1
- Uncovered spaces: 4
Features
- Levels: One
- Stories: 1
- Pool features: None
- Fencing: Fenced
Lot
- Size: 9,147 Square Feet
Details
- Parcel number: 008843929
- Zoning: R1
- Special conditions: Standard
Construction
Type & style
- Home type: SingleFamily
- Architectural style: Ranch
- Property subtype: Single Family Residence
Materials
- Wood Frame
- Foundation: Concrete Perimeter
- Roof: Asphalt,Shingle
Condition
- New construction: No
- Year built: 1991
Utilities & green energy
- Sewer: Septic Tank
- Water: Public
Community & HOA
HOA
- Has HOA: No
Location
- Region: Central Okanagan West
Financial & listing details
- Price per square foot: C$625/sqft
- Annual tax amount: C$2,127
- Date on market: 10/9/2026
- Cumulative days on market: 14 days
- Ownership: Freehold,Fee Simple
Price history
Price history is unavailable.
Public tax history
Tax history is unavailable.
Climate risks
Neighborhood: V1Z
Nearby schools
GreatSchools rating
No schools nearby
We couldn't find any schools near this home.
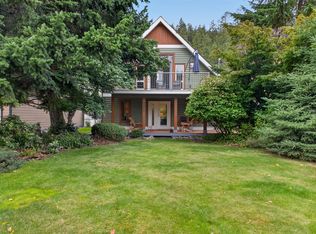
- C$645,0003 bd3 ba1.4k sqft7366 Fintry Delta Rd, Central Okanagan West, BC V1Z3V2For Sale
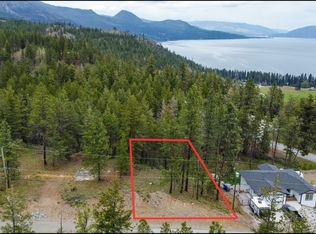
- C$95,0009,147 sqft550 Muir Rd, Central Okanagan West, BC V1Z3W1Lot/Land
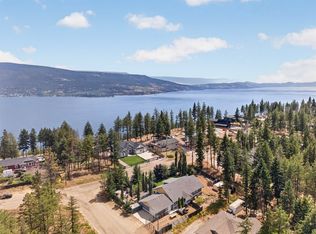
- C$784,9993 bd2 ba1.6k sqft7272 Dunwaters Rd, Central Okanagan West, BC V1Z3W4For Sale
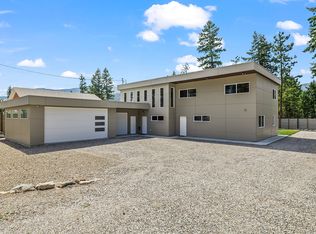
- C$949,0005 bd3 ba2.7k sqft7141 Dunwaters Rd, Central Okanagan West, BC V1Z3W5For Sale
Similar homes
- C$645,0003 bd3 ba1.4k sqft7366 Fintry Delta Rd, Central Okanagan West, BC V1Z 3V2For SaleMLS ID #10401487, Jackson Penney. Association of Interior REALTORS
- C$575,0003 bd2 ba1k sqft6822 Madrid Way Unit 310, Central Okanagan West, BC V1Z 3R8For Sale
 MLS ID #10402755, Maurice Greenwood. Association of Interior REALTORS
- C$589,0003 bd2 ba1k sqft6871 Santiago Loop #115, Central Okanagan West, BC V1Z 3R8For Sale
 MLS ID #10399870, Maurice Greenwood. Association of Interior REALTORS
- C$575,0003 bd2 ba1k sqft6810 Santiago Loop Unit 160, Central Okanagan West, BC V1Z 3R8For Sale
 MLS ID #10395764, Maurice Greenwood. Association of Interior REALTORS
