Lake and cottage living come naturally at this well-maintained 3-bedroom, 2-bathroom home offering 1,582 sq. ft. of thoughtfully designed living space on a .216-acre lot. The beautifully landscaped property features a lush, private front yard that creates a welcoming sense of seclusion while keeping maintenance manageable. Inside, a gas fireplace adds warmth and character to the living space, while the bright, spacious primary bedroom provides a comfortable retreat. The versatile third bedroom includes a loft, adding extra space for guests, hobbies, or storage. Outdoor enthusiasts will appreciate room for boats and other recreational toys, with the boat launch just three minutes away. The beach is also a short walk from home, while nearby parks, biking, hiking, and walking trails make it easy to enjoy the surrounding lifestyle. And for a bonus, a spectacular waterfall is only a few minutes away. Whether you're looking for an investment, a first home, or a relaxed getaway, this property is worth exploring.
For sale
C$645,000
7366 Fintry Delta Rd, Central Okanagan West, BC V1Z 3V2
3beds
1,436sqft
Single Family Residence
Built in 1998
9,583 Square Feet Lot
$-- Zestimate®
C$449/sqft
C$-- HOA
What's special
Beautifully landscaped propertyLush private front yardBright spacious primary bedroom
- 1 day
- 10
- 0
Zillow last checked:
Listing updated:
Listed by:
Jackson Penney,
Vantage West Realty Inc.
Source: Association of Interior REALTORS,MLS®#: 10401487Originating MLS®#: Association of Interior REALTORS
Facts & features
Interior
Bedrooms & bathrooms
- Bedrooms: 3
- Bathrooms: 3
- Full bathrooms: 2
- 1/2 bathrooms: 1
Primary bedroom
- Level: Second
- Dimensions: 11.58x21.83
Bedroom
- Level: Second
- Dimensions: 13.17x11.67
Bedroom
- Description: Bedroom With Loft
- Level: Second
- Dimensions: 9.67x15.92
Dining room
- Level: Main
- Dimensions: 9.08x11.33
Other
- Features: Four Piece Bathroom
- Level: Main
- Dimensions: 15.00x11.50
Other
- Description: in workshop
- Features: Three Piece Bathroom
- Level: Main
- Dimensions: 4.83x5.42
Half bath
- Features: Two Piece Bathroom
- Level: Second
- Dimensions: 5.00x5.33
Kitchen
- Level: Main
- Dimensions: 14.08x16.92
Living room
- Level: Main
- Dimensions: 17.58x11.33
Loft
- Level: Second
- Dimensions: 10.67x14.50
Other
- Description: Hallway
- Level: Main
- Dimensions: 11.75x9.33
Pantry
- Level: Main
- Dimensions: 10.92x3.25
Workshop
- Level: Main
- Dimensions: 11.33x15.25
Heating
- Floor Furnace, Propane
Cooling
- Heat Pump
Features
- Flooring: Concrete, Hardwood
- Has basement: No
- Has fireplace: Yes
- Fireplace features: Gas
Interior area
- Total interior livable area: 1,436 sqft
- Finished area above ground: 1,436
- Finished area below ground: 0
Property
Parking
- Total spaces: 4
- Parking features: None
- Uncovered spaces: 3
Features
- Levels: Two
- Stories: 2
- Exterior features: Balcony, Garden, Sprinkler/Irrigation, Private Yard
- Pool features: None
Lot
- Size: 9,583 Square Feet
- Features: Sprinklers In Ground
Details
- Additional structures: Workshop
- Parcel number: 007788410
- Zoning: R1
- Special conditions: Standard
Construction
Type & style
- Home type: SingleFamily
- Architectural style: Two Story
- Property subtype: Single Family Residence
Materials
- Cedar, Wood Frame
- Foundation: Concrete Perimeter
- Roof: Asphalt,Shingle
Condition
- New construction: No
- Year built: 1998
Utilities & green energy
- Sewer: Septic Tank
- Water: Community/Coop
Community & HOA
HOA
- Has HOA: No
Location
- Region: Central Okanagan West
Financial & listing details
- Price per square foot: C$449/sqft
- Annual tax amount: C$2,578
- Date on market: 9/24/2026
- Inclusions: Refrigerator, Washer, Dryer, Stove, Microwave
- Ownership: Freehold,Fee Simple
Price history
Price history is unavailable.
Public tax history
Tax history is unavailable.
Climate risks
Neighborhood: V1Z
Nearby schools
GreatSchools rating
No schools nearby
We couldn't find any schools near this home.
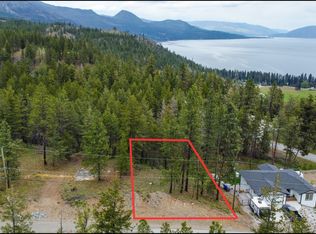
- C$95,0009,147 sqft550 Muir Rd, Central Okanagan West, BC V1Z3W1Lot/Land
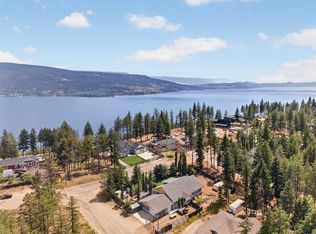
- C$784,9993 bd2 ba1.6k sqft7272 Dunwaters Rd, Central Okanagan West, BC V1Z3W4For Sale
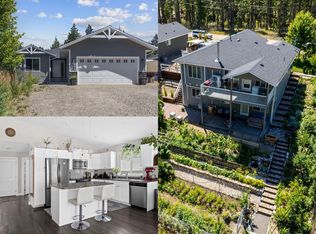
- C$755,0004 bd3 ba2.3k sqft690 Muir Rd, Central Okanagan West, BC V1Z3W2For Sale
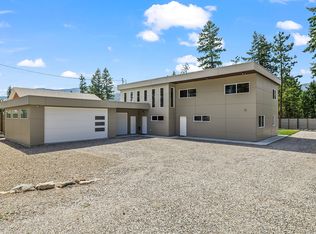
- C$949,0005 bd3 ba2.7k sqft7141 Dunwaters Rd, Central Okanagan West, BC V1Z3W5For Sale
Similar homes
- C$784,9993 bd2 ba1.6k sqft7272 Dunwaters Rd, Central Okanagan West, BC V1Z 3W4For SaleMLS ID #10395772, Gayle Thiessen. Association of Interior REALTORS
- C$659,0003 bd2 ba1k sqft6933 Barcelona Dr E #64, Central Okanagan West, BC V1Z 3R8For Sale
 MLS ID #10393556, Maurice Greenwood. Association of Interior REALTORS
 - C$679,0003 bd2 ba1k sqft6844 Santiago Loop #179, Central Okanagan West, BC V1Z 3R8For Sale
 MLS ID #10393177, Maurice Greenwood. Association of Interior REALTORS
 - C$589,0003 bd2 ba1k sqft6871 Santiago Loop #115, Central Okanagan West, BC V1Z 3R8For Sale
 MLS ID #10399870, Maurice Greenwood. Association of Interior REALTORS
