Experience the pinnacle of resort living in this meticulously maintained 3-bedroom townhome end unit in the heart of Predator Ridge Resort. Bathed in natural light, the main floor welcomes you with a stone-faced gas fireplace and a bright, south-facing chef's kitchen. Step out onto the expansive deck for an evening glass of wine, or enjoy the tranquil, professionally landscaped garden and south-facing aggregate patio. With a versatile lower-level flex room, a double-car garage with epoxy flooring, and walking trails just steps away, this residence perfectly balances sophisticated interior comfort with the great outdoors. Embrace the Predator Ridge year-round community, offering fabulous amenities and two of Canada’s finest golf courses. Amenities include state of the art fitness centre, pool, hot tub and steam rooms, yoga studio, outdoor yoga platforms, biking, hiking, 5 tennis courts, and pickleball courts and much more! Osprey Green Townhomes (OGT) has 39 units and is made up of 7 buildings. With mostly full-time residents and very few rentals, it’s a quiet and peaceful retreat where pride of ownership shines through in every home with only long-term rentals. The active strata board ensures the property is meticulously maintained. This is a pet-friendly community, allowing up to two dogs (or one dog and one cat). PREDATOR RIDGE IS EXEMPT FROM BC SPECULATION AND VACANCY TAX.
For sale
Street View
C$704,900
333 Longspoon Dr #35, Vernon, BC V1H 2L1
3beds
1,885sqft
Townhouse
Built in 2010
-- sqft lot
$-- Zestimate®
C$374/sqft
C$673/mo HOA
What's special
Bathed in natural lightStone-faced gas fireplaceExpansive deckTranquil professionally landscaped gardenSouth-facing aggregate patioVersatile lower-level flex room
- 10 hours |
- 2 |
- 0 |
Zillow last checked:
Listing updated:
Listed by:
Darlene Grundy,
Sotheby's International Realty Canada,
Christina Wright,
Sotheby's International Realty Canada
Source: Association of Interior REALTORS,MLS®#: 10384913Originating MLS®#: Association of Interior REALTORS
Facts & features
Interior
Bedrooms & bathrooms
- Bedrooms: 3
- Bathrooms: 3
- Full bathrooms: 2
- 1/2 bathrooms: 1
Heating
- Forced Air, Natural Gas
Cooling
- Central Air
Appliances
- Included: Dryer, Dishwasher, Gas Range, Microwave, Refrigerator, Washer
- Laundry: In Unit
Features
- Central Vacuum, Kitchen Island, Pantry
- Flooring: Hardwood, Partially Carpeted, Tile
- Windows: Window Treatments
- Basement: Finished,Walk-Out Access
- Has fireplace: Yes
- Fireplace features: Insert, Gas
- Common walls with other units/homes: 1 Common Wall
Interior area
- Total interior livable area: 1,885 sqft
- Finished area above ground: 1,501
- Finished area below ground: 384
Property
Parking
- Total spaces: 4
- Parking features: Additional Parking, Attached, Garage, On Site
- Attached garage spaces: 2
- Uncovered spaces: 2
- Details: Strata Parking Type:LCP - Limited Common Property
Features
- Levels: Two
- Stories: 2
- Patio & porch: Deck, Patio, Balcony
- Exterior features: Balcony, Sprinkler/Irrigation
- Pool features: None
- Has view: Yes
- View description: Mountain(s)
Lot
- Features: Near Golf Course, Landscaped, Private, Sprinklers In Ground
Details
- Parcel number: 028153774
- Zoning: RTR
- Special conditions: Standard
Construction
Type & style
- Home type: Townhouse
- Property subtype: Townhouse
Materials
- Fiber Cement, Stone, Wood Frame
- Foundation: Concrete Perimeter
- Roof: Asphalt,Shingle
Condition
- New construction: No
- Year built: 2010
Utilities & green energy
- Sewer: Public Sewer
- Water: Public
- Utilities for property: High Speed Internet Available
Community & HOA
Community
- Features: Park, Recreation Area
- Security: Carbon Monoxide Detector(s), Fire Sprinkler System, Smoke Detector(s)
HOA
- Has HOA: No
- Amenities included: Clubhouse, Sport Court, Dog Park, Fitness Center, Food Services, Maintenance Grounds, Indoor Pool, Landscaping, Playground, Pool, Recreation Facilities, Snow Removal, Tennis Court(s), Trash
- Services included: Snow Removal
- HOA fee: C$673 monthly
Location
- Region: Vernon
Financial & listing details
- Price per square foot: C$374/sqft
- Annual tax amount: C$4,025
- Date on market: 4/30/2026
- Cumulative days on market: 3 days
- Ownership: Freehold,Strata
Darlene Grundy
Darlene Grundy
By pressing Contact Agent, you agree that the real estate professional identified above may call/text you about your search, which may involve use of automated means and pre-recorded/artificial voices. You don't need to consent as a condition of buying any property, goods, or services. Message/data rates may apply. You also agree to our Terms of Use. Zillow does not endorse any real estate professionals. We may share information about your recent and future site activity with your agent to help them understand what you're looking for in a home.
Price history
Price history is unavailable.
Public tax history
Tax history is unavailable.
Climate risks
Neighborhood: V1H
Nearby schools
GreatSchools rating
No schools nearby
We couldn't find any schools near this home.
- C$725,0003 bd4 ba1.8k sqft333 Longspoon Dr #34, Vernon, BC V1H2L1For Sale
- C$650,0002 bd3 ba1.3k sqft333 Longspoon Dr #32, Vernon, BC V1H2L1For Sale
- C$--3 bd4 ba1.8k sqft333 Longspoon Dr #39, Vernon, BC V1H2L1Off Market
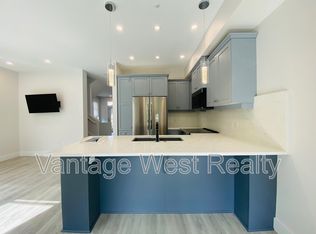
- C$1,435,0003 bd3 ba2.8k sqft314 Dormie Point, Vernon, BC V1H1Y6For Sale
- C$399,0007,405.2 Square Feet117 Diamond Way, Vernon, BC V1H0A2Lot/Land
- C$--1 bd1 ba696 sqft100 Grange Dr #48, Vernon, BC V1H2M1Off Market
- C$2,5501 bd1 ba592 sqft100 Grange Dr #44, Vernon, BC V1H2M1For Rent
- C$--2 bd2 ba1k sqft100 Grange Dr, Vernon, BC V1H2M1Off Market
Similar homes
- C$725,0003 bd4 ba1.8k sqft333 Longspoon Dr #34, Vernon, BC V1H 2L1For SaleMLS ID #10377500, Darlene Grundy. Association of Interior REALTORS
- C$650,0002 bd3 ba1.3k sqft333 Longspoon Dr #32, Vernon, BC V1H 2L1For SaleMLS ID #10376959, Darlene Grundy. Association of Interior REALTORS
- C$624,9003 bd3 ba1.7k sqft6635 Tronson Rd Unit 8, Vernon, BC V1H 2K4For SaleMLS ID #10386207, Ashley Blackburn. Association of Interior REALTORS
- C$665,0004 bd3 ba2k sqft9535 Keithley Rd, Central Okanagan West, BC V1H 2E5For Sale
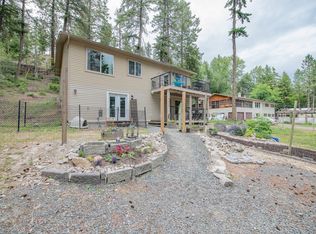 MLS ID #10390796, Steffie Brenner. Association of Interior REALTORS
 - C$439,9002 bd2 ba1k sqft101 Village Centre Ct Unit 232, Vernon, BC V1H 1Y8For SaleMLS ID #10384027, Cheryl Soleway. Association of Interior REALTORS
- C$799,0003 bd3 ba2k sqft87 Larch Rd, Central Okanagan West, BC V1H 2C2For SaleMLS ID #10394354, Bryanna Marie. Association of Interior REALTORS
- C$949,0003 bd2 ba2.1k sqft16455 Commonage Rd, Lake Country, BC V4V 1B3For SaleMLS ID #10390855, Scott Marshall. Association of Interior REALTORS
- C$739,8882 bd2 ba1.2k sqft7701 Okanagan Landing Rd Unit 13, Vernon, BC V1H 1L3For SaleMLS ID #10393512, William Hubbard. Association of Interior REALTORS
- C$680,0004 bd2 ba1.8k sqft3302 Pleasant Valley Rd, Vernon, BC V1T 4L5For SaleMLS ID #10394592, Elaine Godeghesi. Association of Interior REALTORS
- C$625,0002 bd3 ba1.8k sqft6600 Okanagan Ave Unit 10, Vernon, BC V1H 2K6For SaleMLS ID #10393362, Curtis Wallace. Association of Interior REALTORS
- C$799,7002 bd2 ba1.7k sqft101 Falcon Point Way Unit 3, Vernon, BC V1H 1V4For SaleMLS ID #10382427, Steve Onsorge. Association of Interior REALTORS
- C$849,0003 bd3 ba1.7k sqft7701 Okanagan Landing Rd Unit 8, Vernon, BC V1H 1L3For SaleMLS ID #10393670, Carla Dahlen. Association of Interior REALTORS
- C$699,0003 bd3 ba1.5k sqft11581 Rogers Rd #201, Lake Country, BC V4V 1X8For SaleMLS ID #10389193, Brad Regnier. Association of Interior REALTORS
- C$849,0003 bd3 ba1.7k sqft7701 Okanagan Landing Rd Unit 3, Vernon, BC V1H 1L3For SaleMLS ID #10392720, William Hubbard. Association of Interior REALTORS
- C$755,0003 bd3 ba1.7k sqft12798 Lake Hill Dr #56, Lake Country, BC V4V 2W5For SaleMLS ID #10392488, Jennifer Rose. Association of Interior REALTORS
- C$689,0003 bd3 ba1.6k sqft3602 Pleasant Valley Rd #1, Vernon, BC V1T 4L6For SaleMLS ID #10393951, Carissa Hardy. Association of Interior REALTORS
- C$659,9004 bd3 ba1.7k sqft3909 30th Ave #1, Vernon, BC V1T 2G2For SaleMLS ID #10379268, Joe White. Association of Interior REALTORS
- C$549,0003 bd3 ba1.7k sqft5886 Okanagan Landing Rd Unit 3, Vernon, BC V1H 1S1For SaleMLS ID #10394051, Marcelle Goldstein. Association of Interior REALTORS
- C$575,0003 bd2 ba1k sqft6810 Santiago Loop Unit 160, Central Okanagan West, BC V1Z 3R8For SaleMLS ID #10395764, Maurice Greenwood. Association of Interior REALTORS
- C$824,9003 bd3 ba1.8k sqft12798 Lake Hill Dr #37, Lake Country, BC V4V 2W5For SaleMLS ID #10395192, Terri Ann Novello. Association of Interior REALTORS
