Looking for room to spread out and space for all your toys? Welcome to 87 Larch Road in Vernon. This versatile home offers 3 bedrooms plus a den, along with a non-legal basement suite—perfect for extended family, guests, or added flexibility.
The standout feature is the incredible amount of parking. With ample room for multiple vehicles, RVs, boats, trailers, and recreational equipment, this property is ideal for anyone needing extra outdoor space.
The main level offers comfortable everyday living, while the lower-level non-legal suite provides its own separate living area, creating options for multigenerational living or potential mortgage helper income (buyer to verify).
Conveniently located close to schools, parks, shopping, and everyday amenities, this property combines practicality with flexibility. Whether you're looking for room to grow, space for your hobbies, or a home with income potential, 87 Larch Road is ready for its next owner.
For sale
C$799,000
87 Larch Rd, Central Okanagan West, BC V1H 2C2
3beds
2,054sqft
Single Family Residence
Built in 2008
0.27 Acres Lot
$-- Zestimate®
C$389/sqft
C$-- HOA
What's special
Incredible amount of parking
- 51 days
- 21
- 0
Zillow last checked:
Listing updated:
Listed by:
Bryanna Marie,
Coldwell Banker Horizon Realty,
Staci Champagne,
Coldwell Banker Horizon Realty
Source: Association of Interior REALTORS,MLS®#: 10394354Originating MLS®#: Association of Interior REALTORS
Facts & features
Interior
Bedrooms & bathrooms
- Bedrooms: 3
- Bathrooms: 3
- Full bathrooms: 3
Primary bedroom
- Level: Second
- Area: 148 Square Feet
- Dimensions: 19.17x12.42
Bedroom
- Level: Second
- Area: 88.33 Square Feet
- Dimensions: 9.75x10.92
Bedroom
- Level: Second
- Area: 94.17
- Dimensions: 10.33x8.92
Other
- Features: Four Piece Bathroom
- Level: Second
- Area: 36.65 Square Feet
- Dimensions: 4.92x7.50
Den
- Level: Main
- Area: 122.22 Square Feet
- Dimensions: 9.17x11.00
Dining room
- Level: Second
- Area: 99 Square Feet
- Dimensions: 9.67x11.25
Foyer
- Level: Lower
- Dimensions: 5.08x6.08
Other
- Features: Four Piece Bathroom
- Level: Second
- Area: 38.51 Square Feet
- Dimensions: 7.83x4.92
Other
- Features: Three Piece Bathroom
- Level: Lower
- Dimensions: 10.67x6.58
Kitchen
- Level: Second
- Area: 89.83
- Dimensions: 8.33x11.25
Kitchen
- Level: Lower
- Area: 407 Square Feet
- Dimensions: 7.92x11.00
Laundry
- Level: Lower
- Area: 50.67 Square Feet
- Dimensions: 8.00x6.33
Living room
- Level: Second
- Area: 232 Square Feet
- Dimensions: 14.50x17.83
Living room
- Level: Lower
- Dimensions: 19.50x11.00
Office
- Level: Lower
- Dimensions: 9.25x13.33
Other
- Level: Lower
- Dimensions: 18.83x20.08
Heating
- Baseboard, Electric, Wood Stove
Cooling
- None
Appliances
- Included: Dryer, Dishwasher, Electric Range, Microwave, Refrigerator, Washer
Features
- Den, Kitchen Island
- Flooring: Carpet, Hardwood, Tile
- Windows: Window Treatments
- Basement: Full,Separate Entrance,Walk-Out Access
- Number of fireplaces: 1
- Fireplace features: Wood Burning
Interior area
- Total interior livable area: 2,054 sqft
- Finished area above ground: 895
- Finished area below ground: 1,158
Video & virtual tour
Property
Parking
- Total spaces: 6
- Parking features: Additional Parking, Attached, Garage
- Attached garage spaces: 2
- Uncovered spaces: 4
Features
- Levels: Two
- Stories: 2
- Patio & porch: Deck
- Exterior features: Balcony, Hot Tub/Spa, Private Yard
- Pool features: None
- Has spa: Yes
- Has view: Yes
- View description: Mountain(s)
Lot
- Size: 0.27 Acres
- Dimensions: 130.00 x 89.00
- Features: Landscaped, Near Park
Details
- Parcel number: 005864062
- Zoning: R1
- Special conditions: Standard
Construction
Type & style
- Home type: SingleFamily
- Architectural style: Two Story
- Property subtype: Single Family Residence
Materials
- Fiber Cement, Wood Frame
- Foundation: Concrete Perimeter
- Roof: Asphalt,Shingle
Condition
- New construction: No
- Year built: 2008
Utilities & green energy
- Sewer: Septic Tank
- Water: Community/Coop
- Utilities for property: Cable Available, High Speed Internet Available
Community & HOA
Community
- Features: Park, Recreation Area
- Security: Smoke Detector(s)
HOA
- Has HOA: No
Location
- Region: Central Okanagan West
Financial & listing details
- Price per square foot: C$389/sqft
- Annual tax amount: C$1,772
- Date on market: 7/13/2026
- Cumulative days on market: 51 days
- Ownership: Freehold,Fee Simple
Price history
Price history is unavailable.
Public tax history
Tax history is unavailable.
Climate risks
Neighborhood: V1H
Nearby schools
GreatSchools rating
No schools nearby
We couldn't find any schools near this home.
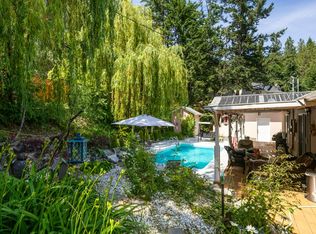
- C$625,0002 bd2 ba1.5k sqft10724 Pinecrest Rd, Central Okanagan West, BC V1H2C1For Sale
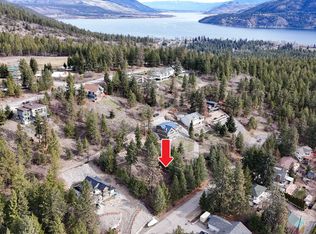
- C$89,5000.32 acres10766 Pinecrest Rd, Central Okanagan West, BC V1H2C1Lot/Land
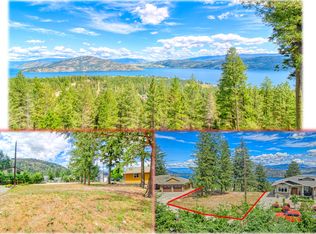
- C$239,9000.37 acres10579 Columbia Way, Central Okanagan West, BC V1H2B4Lot/Land

- C$299,0000.37 acres138 Crown Cres, Central Okanagan West, BC V1H2C3Lot/Land
Similar homes
- C$774,7003 bd2 ba1.5k sqft10795 Westshore Rd, Central Okanagan West, BC V1H 2C3For Sale
 MLS ID #10398170, Curtis Gedig. Association of Interior REALTORS
 - C$625,0002 bd2 ba1.5k sqft10724 Pinecrest Rd, Central Okanagan West, BC V1H 2C1For SaleMLS ID #10384907, Karla Shepherd. Association of Interior REALTORS
- C$678,0005 bd3 ba2.9k sqft393 Northern View Dr, Vernon, BC V1H 2C3For Sale
 MLS ID #10390391, Maurice Greenwood. Association of Interior REALTORS
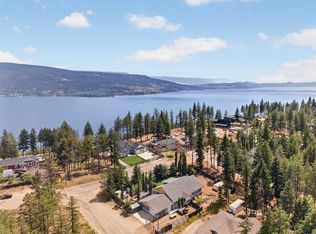
 - C$784,9993 bd2 ba1.6k sqft7272 Dunwaters Rd, Central Okanagan West, BC V1Z 3W4For Sale
 MLS ID #10395772, Gayle Thiessen. Association of Interior REALTORS
