** OPEN HOUSE - Sat Aug 29th, 1pm-3pm ** This fully renovated Okanagan Landing home is built for options — multigenerational living, long-term rental income, or a turnkey investment in one of Vernon's most desirable neighbourhoods. Spanning 2,622 sq. ft. on a 0.35-acre lot, the main floor offers three bedrooms and fresh finishes throughout. Downstairs, a fully self-contained two-bedroom, one-bath suite features its own massive kitchen bar and laundry. The suite previously generated ~$30K/year as an Airbnb. Almost everything has been replaced in the last five years: quartz countertops and new cabinetry, bathrooms, flooring, windows, doors, roof, appliances, and on-demand hot water. This home was meticulously renovated by the current owner to be comfortable, high efficiency and worry free. The private backyard delivers an oversized garden, producing apple and pear trees, Concord grapes, and a fire pit. Paired with a double garage, RV parking, and ample toy storage - This is true Okanagan Living. Less than 5 minutes to Kin Beach, boat launch, shopping, Fulton Secondary, Okanagan Landing Elementary and Marshall Fields. Book your showing today!
For sale
C$850,000
6531 Longacre Dr, Vernon, BC V1H 1H9
5beds
2,622sqft
Single Family Residence
Built in 1969
0.35 Acres Lot
$-- Zestimate®
C$324/sqft
C$-- HOA
What's special
Fresh finishes throughoutQuartz countertopsNew cabinetryOn-demand hot waterPrivate backyardOversized gardenApple and pear trees
- 1 day |
- 13 |
- 1 |
Zillow last checked:
Listing updated:
Listed by:
Geoff Ryan,
Vantage West Realty Inc.
Source: Association of Interior REALTORS,MLS®#: 10396241Originating MLS®#: Association of Interior REALTORS
Facts & features
Interior
Bedrooms & bathrooms
- Bedrooms: 5
- Bathrooms: 2
- Full bathrooms: 2
Primary bedroom
- Level: Main
- Dimensions: 13.83x1.67
Bedroom
- Features: Additional Living Quarters
- Level: Basement
- Dimensions: 12.92x9.75
Bedroom
- Features: Additional Living Quarters
- Level: Basement
- Dimensions: 9.75x12.33
Bedroom
- Level: Main
- Dimensions: 11.33x9.67
Bedroom
- Level: Main
- Dimensions: 11.42x9.67
Dining room
- Level: Main
- Dimensions: 11.83x6.42
Other
- Features: Three Piece Bathroom, Additional Living Quarters
- Level: Basement
- Dimensions: 6.50x7.25
Other
- Features: Three Piece Bathroom
- Level: Main
- Dimensions: 7.67x7.50
Kitchen
- Features: Additional Living Quarters
- Level: Basement
- Dimensions: 13.17x15.17
Kitchen
- Level: Main
- Dimensions: 13.92x7.08
Laundry
- Level: Basement
- Dimensions: 9.17x8.08
Living room
- Features: Additional Living Quarters
- Level: Basement
- Dimensions: 24.83x15.17
Living room
- Level: Main
- Dimensions: 21.92x16.08
Other
- Description: Utility Room
- Features: Additional Living Quarters
- Level: Basement
- Dimensions: 17.83x7.75
Other
- Description: Laundry
- Features: Additional Living Quarters
- Level: Basement
- Dimensions: 14.58x5.00
Other
- Description: Hallway
- Level: Main
- Dimensions: 27.08x7.50
Other
- Description: Hallway
- Features: Additional Living Quarters
- Level: Basement
- Dimensions: 8.50x3.42
Heating
- Forced Air, Hot Water, Natural Gas
Cooling
- Central Air
Appliances
- Included: Dryer, Dishwasher, Gas Range, Microwave, Refrigerator, Washer
Features
- Flooring: Laminate, Vinyl
- Windows: Blinds, Double Pane Windows, Window Treatments
- Basement: Full,Finished,Separate Entrance,Walk-Out Access
- Number of fireplaces: 2
Interior area
- Total interior livable area: 2,622 sqft
- Finished area above ground: 1,380
- Finished area below ground: 1,242
Property
Parking
- Total spaces: 6
- Parking features: Additional Parking, Attached, Garage, RV Access/Parking, Workshop in Garage
- Attached garage spaces: 2
- Uncovered spaces: 4
Features
- Levels: Two
- Stories: 2
- Patio & porch: Covered, Deck, Patio, Porch, Terrace, Balcony
- Exterior features: Balcony, Fire Pit, Garden, Private Yard, Storage
- Pool features: Other, Pool
- Fencing: Chain Link,Other
- Has view: Yes
- View description: City, Lake, Mountain(s), Panoramic, Valley, Vineyard
- Has water view: Yes
- Water view: Lake
Lot
- Size: 0.35 Acres
- Dimensions: 88.00 x 170.00
- Features: Landscaped, Near Park, Private, Few Trees
Details
- Additional structures: Other, Shed(s), Workshop
- Parcel number: 008162930
- Zoning: MUS
- Zoning description: Multi-Family,Residential,Single Family
- Special conditions: Standard
Construction
Type & style
- Home type: SingleFamily
- Architectural style: Ranch
- Property subtype: Single Family Residence
Materials
- Stucco, Wood Frame
- Foundation: Concrete Perimeter
- Roof: Asphalt,Shingle
Condition
- Updated/Remodeled
- New construction: No
- Year built: 1969
- Major remodel year: 2021
Utilities & green energy
- Sewer: Septic Tank
- Water: Public
Green energy
- Energy efficient items: Appliances, Thermostat, Water Heater, Windows
Community & HOA
Community
- Features: Near Schools, Park, Shopping
- Security: Smoke Detector(s)
HOA
- Has HOA: No
Location
- Region: Vernon
Financial & listing details
- Price per square foot: C$324/sqft
- Annual tax amount: C$5,150
- Date on market: 8/24/2026
- Cumulative days on market: 140 days
- Ownership: Freehold,Fee Simple
Price history
Price history is unavailable.
Public tax history
Tax history is unavailable.
Climate risks
Neighborhood: V1H
Nearby schools
GreatSchools rating
No schools nearby
We couldn't find any schools near this home.
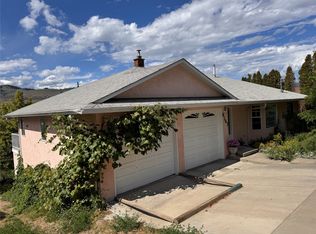
- C$949,9005 bd3 ba3.6k sqft6547 Apollo Rd, Vernon, BC V1H1J2For Sale
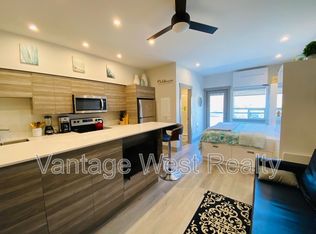
- C$299,900-- bd1 ba335 sqft2555 Lakeshore Rd #507, Vernon, BC V1H0A4For Sale
- C$228,000-- bd1 ba313 sqft2555 Lakeshore Rd #221, Vernon, BC V1H0A4For Sale
- C$---- bd1 ba355 sqft2555 Lakeshore Rd #509, Vernon, BC V1H0A4Off Market
- C$---- bd1 ba-- sqft2555 Lakeshore Rd #201, Vernon, BC V1H0A4Off Market
- C$350,0003 bd2 ba924 sqft6688 Tronson Rd UNIT 29, Priest'S Valley 6, BC V1H1R9For Sale
- C$259,0003 bd2 ba858 sqft6688 Tronson Rd UNIT 22, Priest'S Valley 6, BC V1H1R9For Sale
- C$799,0004 bd2 ba1.8k sqft2611 Lakeshore Rd, Vernon, BC V1H1N1For Sale
Similar homes
- C$839,0004 bd3 ba2.6k sqft6636 Southwind Rd, Vernon, BC V1H 1B7For Sale
 MLS ID #10395737, Adam Schmidt. Association of Interior REALTORS
 - C$949,9005 bd3 ba3.6k sqft6547 Apollo Rd, Vernon, BC V1H 1J2For SaleMLS ID #10387456, William Hubbard. Association of Interior REALTORS
- C$799,0004 bd2 ba1.8k sqft2611 Lakeshore Rd, Vernon, BC V1H 1N1For Sale
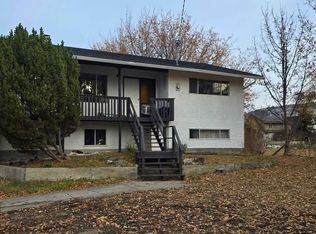 MLS ID #10384179, William Hubbard. Association of Interior REALTORS
 - C$989,0003 bd2 ba2.1k sqft12300 Ormsby Dr, Coldstream, BC V1B 1H8For SaleMLS ID #10397814, Ashley Blackburn. Association of Interior REALTORS
- C$990,0003 bd3 ba2.1k sqft3221 Crosby Rd, Vernon, BC V1H 1A8For SaleMLS ID #10398109, Carla Dahlen. Association of Interior REALTORS
- C$849,0004 bd3 ba2.9k sqft991 Mount Bulman Dr, Vernon, BC V1B 2Z1For SaleMLS ID #10381098, William Hubbard. Association of Interior REALTORS
- C$698,0005 bd2 ba2k sqft4202 26th Ave, Vernon, BC V1T 1R1For SaleMLS ID #10396642, Tyler Lindsey Brown. Association of Interior REALTORS
- C$949,0003 bd2 ba1.7k sqft7609 Cunliffe Rd, Coldstream, BC V1B 1T4For SaleMLS ID #10397577, Donald R. Miller. Association of Interior REALTORS
- C$899,0004 bd4 ba2.4k sqft2904 24th St, Vernon, BC V1T 4N2For SaleMLS ID #10388109, Steve Onsorge. Association of Interior REALTORS
- C$699,0005 bd2 ba1.8k sqft1806 43rd St, Vernon, BC V1T 6W8For SaleCentury 21 Canada
- C$774,7003 bd2 ba1.5k sqft10795 Westshore Rd, Central Okanagan West, BC V1H 2C3For SaleMLS ID #10398170, Curtis Gedig. Association of Interior REALTORS
- C$749,0005 bd3 ba2k sqft6485 Cardinal Rd, Vernon, BC V1H 1W3For SaleMLS ID #10389126, Carla Dahlen. Association of Interior REALTORS
- C$989,0005 bd3 ba2.9k sqft1117 Mount Fosthall Dr Unit 4, Vernon, BC V1B 3Z9For SaleMLS ID #10393615, Hailey Ying Huang. Association of Interior REALTORS
- C$619,0004 bd2 ba2.7k sqft3805 22nd Ave, Vernon, BC V1T 1H7For SaleMLS ID #10396506, Ivy Li. Association of Interior REALTORS
- C$673,0004 bd2 ba1.6k sqft2103 12th St, Vernon, BC V1T 3S5For SaleMLS ID #10396644, Tyler Lindsey Brown. Association of Interior REALTORS
- C$799,9004 bd2 ba1.8k sqft5168 Haynes Rd, North Okanagan, BC V1B 3J6For SaleMLS ID #10386211, Ashley Blackburn. Association of Interior REALTORS
- C$674,9005 bd2 ba2.2k sqft3004 37th St, Vernon, BC V1T 6G5For SaleMLS ID #10385213, Jordan Ellams. Association of Interior REALTORS
- C$849,0003 bd3 ba1.7k sqft7701 Okanagan Landing Rd Unit 8, Vernon, BC V1H 1L3For SaleMLS ID #10393670, Carla Dahlen. Association of Interior REALTORS
- C$849,0003 bd3 ba1.7k sqft7701 Okanagan Landing Rd Unit 3, Vernon, BC V1H 1L3For SaleMLS ID #10392720, William Hubbard. Association of Interior REALTORS
- C$989,0003 bd3 ba1.7k sqft7373 Brooks Ln #11, Vernon, BC V1H 1G6For SaleMLS ID #10388929, Mark Koroll. Association of Interior REALTORS
