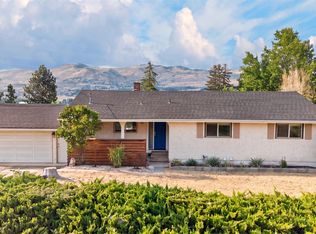
GARDENER'S DREAM. Huge yard. Welcome to this meticulously maintained five-bedroom very spacious large home, and beautiful valley views. Bright and airy throughout, the home is filled with natural light from large windows and perfectly positioned to capture magnificent sunsets from the expansive deck off the dining room. The main level features a huge kitchen with a gas stove, a spacious living room with a cozy gas fireplace, and three bedrooms, creating an ideal layout for families and entertaining alike. Downstairs, you’ll find a large family room, two additional bedrooms, a sauna, and a wood stove that helps keep heating costs down during the colder months. With its own separate entrance, the basement also offers excellent suite potential. Outside, the property continues to impress with RV parking, a large backyard with plenty of room for a pool, and an incredible garden space complete with grapes, vegetables, gooseberries, huckleberries, black and red currants, and raspberries. Eight mature fruit and shade trees—including apricot, plum, pear, apple, peach, and Linden trees—create a beautiful and productive outdoor setting. Additional updates include a new furnace, new air conditioner, new built-in dishwasher, and fresh paint throughout. This is a rare opportunity to own a lovingly cared-for home with exceptional outdoor space, flexible living options, and unforgettable views.
For sale
C$949,900
6547 Apollo Rd, Vernon, BC V1H 1J2
5beds
3,610sqft
Single Family Residence
Built in 1992
0.28 Acres Lot
$-- Zestimate®
C$263/sqft
C$-- HOA
What's special
Huge yardBright and airy throughoutWood stoveRv parkingNew built-in dishwasherFresh paint throughoutExceptional outdoor space
- 133 days
- 15
- 3
Zillow last checked:
Listing updated:
Listed by:
William Hubbard,
Coldwell Banker Executives Realty,
Allison King,
Coldwell Banker Executives Realty
Source: Association of Interior REALTORS,MLS®#: 10387456Originating MLS®#: Association of Interior REALTORS
Facts & features
Interior
Bedrooms & bathrooms
- Bedrooms: 5
- Bathrooms: 3
- Full bathrooms: 3
Primary bedroom
- Level: Main
- Dimensions: 14.00x12.58
Bedroom
- Level: Basement
- Dimensions: 14.42x11.58
Bedroom
- Level: Basement
- Dimensions: 13.00x10.33
Bedroom
- Level: Main
- Dimensions: 10.17x12.75
Bedroom
- Level: Main
- Dimensions: 11.75x11.92
Other
- Level: Main
- Dimensions: 7.92x9.92
Dining room
- Level: Main
- Dimensions: 9.33x14.75
Other
- Level: Basement
- Dimensions: 8.58x5.92
Other
- Level: Main
- Dimensions: 10.92x6.42
Kitchen
- Level: Main
- Dimensions: 19.17x13.17
Laundry
- Level: Basement
- Dimensions: 8.58x5.67
Living room
- Level: Main
- Dimensions: 17.75x13.67
Recreation
- Level: Basement
- Dimensions: 32.17x16.42
Sauna
- Level: Basement
- Dimensions: 8.58x5.92
Storage room
- Level: Basement
- Dimensions: 15.58x8.58
Storage room
- Level: Basement
- Dimensions: 11.25x10.67
Heating
- Forced Air, Natural Gas, Wood Stove
Cooling
- Central Air
Appliances
- Included: Dryer, Dishwasher, Gas Range, Refrigerator, Washer
Features
- Kitchen Island, Sauna
- Flooring: Carpet, Linoleum
- Windows: Double Pane Windows
- Basement: Finished,Walk-Out Access
- Number of fireplaces: 1
- Fireplace features: Gas
Interior area
- Total interior livable area: 3,610 sqft
- Finished area above ground: 1,671
- Finished area below ground: 1,939
Property
Parking
- Total spaces: 6
- Parking features: Attached, Garage, RV Access/Parking
- Attached garage spaces: 2
- Uncovered spaces: 4
Features
- Levels: Two
- Stories: 2
- Patio & porch: Deck, Patio
- Exterior features: Garden, Private Yard
- Pool features: None
- Has view: Yes
- View description: Valley
Lot
- Size: 0.28 Acres
- Features: Central Business District, Easy Access, Near Park, Many Trees, Views
Details
- Parcel number: 007936087
- Zoning: MUS
- Special conditions: Standard
Construction
Type & style
- Home type: SingleFamily
- Architectural style: Ranch
- Property subtype: Single Family Residence
Materials
- Stucco
Condition
- New construction: No
- Year built: 1992
Utilities & green energy
- Sewer: Septic Tank
- Water: Public
Community & HOA
Community
- Features: Near Schools, Park, Recreation Area, Shopping
HOA
- Has HOA: No
Location
- Region: Vernon
Financial & listing details
- Price per square foot: C$263/sqft
- Annual tax amount: C$5,457
- Date on market: 5/14/2026
- Cumulative days on market: 134 days
- Ownership: Freehold,Fee Simple
Price history
Price history is unavailable.
Public tax history
Tax history is unavailable.
Climate risks
Neighborhood: V1H
Nearby schools
GreatSchools rating
No schools nearby
We couldn't find any schools near this home.
Similar homes
- C$899,0003 bd3 ba2.1k sqft3221 Crosby Rd, Vernon, BC V1H 1A8For Sale
 MLS ID #10398109, Carla Dahlen. Association of Interior REALTORS
 - C$799,0004 bd3 ba2.9k sqft991 Mount Bulman Dr, Vernon, BC V1B 2Z1For Sale
 MLS ID #10400825, William Hubbard. Association of Interior REALTORS
 - C$959,9895 bd3 ba3.4k sqft6555 Blackcomb Pl #V15-2b5, Vernon, BC V1B 4E1For Sale
 MLS ID #10400551, Woody Kuraoka. Association of Interior REALTORS
 - C$799,0004 bd2 ba1.8k sqft2611 Lakeshore Rd, Vernon, BC V1H 1N1For Sale
 MLS ID #10384179, William Hubbard. Association of Interior REALTORS
