This stunning home is nestled next to a serene orchard at the back, offering a peaceful retreat. A natural large rock provides charming protection on one side, adding to the property's unique character. The beautifully landscaped yard, visible from nearly every room, features mature trees, two ponds, and a captivating water feature that enhances the natural setting and makes the most of the rock formation. The house has been meticulously renovated and is well maintained, featuring luxurious heated travertine tile floors, rich cherry wood hardwood throughout, and custom cabinetry. Despite its tranquil, private ambiance, the property is just minutes from town, blending convenience with seclusion. The yard has been thoughtfully prepared for the future addition of a large shop or carriage house, offering endless possibilities for customization. This exceptional property combines modern comfort with natural beauty and potential for expansion. New heat pump AC units installed in spring of 2026.
For sale
C$899,000
3221 Crosby Rd, Vernon, BC V1H 1A8
3beds
2,172sqft
Single Family Residence
Built in 1988
0.38 Acres Lot
$-- Zestimate®
C$414/sqft
C$-- HOA
What's special
Beautifully landscaped yardMature treesTwo pondsCaptivating water featureMeticulously renovatedCustom cabinetryWell maintained
- 51 days
- 37
- 4
Zillow last checked:
Listing updated:
Listed by:
Carla Dahlen,
Coldwell Banker Executives Realty
Source: Association of Interior REALTORS,MLS®#: 10398109Originating MLS®#: Association of Interior REALTORS
Facts & features
Interior
Bedrooms & bathrooms
- Bedrooms: 3
- Bathrooms: 3
- Full bathrooms: 2
- 1/2 bathrooms: 1
Primary bedroom
- Level: Second
- Dimensions: 15.67x15.08
Bedroom
- Level: Second
- Dimensions: 10.42x9.75
Bedroom
- Level: Second
- Dimensions: 9.08x9.67
Other
- Features: Three Piece Bathroom
- Level: Second
- Dimensions: 12.17x5.42
Breakfast room nook
- Level: Main
- Dimensions: 7.33x12.58
Dining room
- Level: Main
- Dimensions: 14.50x9.83
Family room
- Level: Main
- Dimensions: 13.00x14.33
Foyer
- Level: Main
- Dimensions: 8.67x7.17
Other
- Level: Second
- Dimensions: 11.42x5.42
Half bath
- Level: Main
- Dimensions: 4.58x5.08
Kitchen
- Features: Built-in Features, Eat-in Kitchen, Pantry
- Level: Main
- Dimensions: 17.42x25.50
Laundry
- Level: Main
- Dimensions: 10.33x9.67
Living room
- Level: Main
- Dimensions: 17.42x13.42
Storage room
- Level: Main
- Dimensions: 13.00x5.08
Heating
- Floor Furnace, Hot Water
Cooling
- Heat Pump, Wall Unit(s)
Appliances
- Included: Built-In Oven, Cooktop, Double Oven, Dryer, Dishwasher, Gas Cooktop, Refrigerator, Range Hood, Washer
Features
- Flooring: Hardwood, Mixed, Tile
- Has basement: No
- Number of fireplaces: 1
- Fireplace features: Gas
Interior area
- Total interior livable area: 2,172 sqft
- Finished area above ground: 2,172
- Finished area below ground: 0
Property
Parking
- Total spaces: 8
- Parking features: Attached, Garage
- Attached garage spaces: 2
- Uncovered spaces: 6
Features
- Levels: Two
- Stories: 2
- Pool features: None
- Has view: Yes
- View description: City, Mountain(s)
Lot
- Size: 0.38 Acres
Details
- Parcel number: 028946103
- Zoning: MUS
- Special conditions: Standard
Construction
Type & style
- Home type: SingleFamily
- Architectural style: Two Story
- Property subtype: Single Family Residence
Materials
- Brick, Stucco, Wood Frame
- Foundation: Concrete Perimeter
- Roof: Asphalt,Shingle
Condition
- New construction: No
- Year built: 1988
Utilities & green energy
- Sewer: Public Sewer
- Water: Public
Community & HOA
Community
- Subdivision: Ok Landing/Bella Vista
HOA
- Has HOA: No
Location
- Region: Vernon
Financial & listing details
- Price per square foot: C$414/sqft
- Annual tax amount: C$5,444
- Date on market: 8/18/2026
- Cumulative days on market: 140 days
- Ownership: Freehold,Fee Simple
Price history
Price history is unavailable.
Public tax history
Tax history is unavailable.
Climate risks
Neighborhood: V1H
Nearby schools
GreatSchools rating
No schools nearby
We couldn't find any schools near this home.


Similar homes
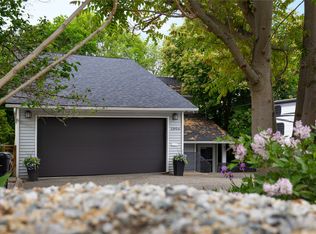
- C$899,0004 bd4 ba2.4k sqft2904 24th St, Vernon, BC V1T 4N2For Sale
 MLS ID #10388109, Steve Onsorge. Association of Interior REALTORS
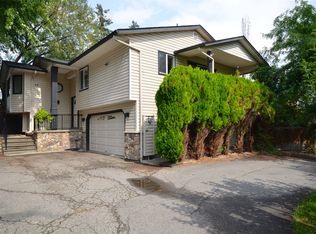
 - C$849,0003 bd3 ba1.8k sqft65 Sarsons Pl, North Okanagan, BC V1B 2K8For Sale
 MLS ID #10399679, Donald R. Miller. Association of Interior REALTORS
 - C$799,0004 bd2 ba1.8k sqft2611 Lakeshore Rd, Vernon, BC V1H 1N1For Sale
 MLS ID #10384179, William Hubbard. Association of Interior REALTORS
 - C$829,0003 bd2 ba2k sqft9109 Husband Rd, Coldstream, BC V1B 1M8For Sale
 MLS ID #10401165, Maurice Greenwood. Association of Interior REALTORS
