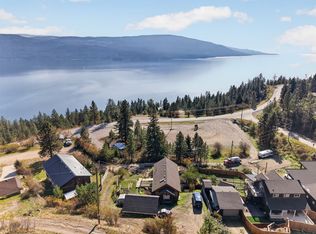
Large Level Entry Family Home with INCOME SUITE (incl STR) & HUGE PARKING space . . . Big Double GARAGE plus enough parking outside for RV plus other vehicles. . . Ground floor level entry to Suite and Main Home . . . Suite for Long term tenancy or Short Term Vacation Rental as per RDCO Bylaws (Buyer to confirm eligibility) . . . Wood Stove in Ground floor Rec room . . . Open plan Living, Dining, Kitchen on Upper floor has lots of natural light through multiple skylights . . . Private Balcony off Kitchen Dining area . . . 3 Good sized bedrooms . . . 2 Full Bathrooms on Main Upper Floor. . . Ground level Suite has large well appointed kitchen, open plan living/dining area, Full bath, Laundry, Good Size bedroom . . . This floor could be reconfigured to a 2 bed suite by swapping out the office area . . . Westshore Estates is close to beaches and boat launches (Evely, Killiney Beach & Fintry Park) surrounded by Crown Land with easy access for hiking, ATVs etc . . . Many activities including kids soccer club at Westshore Park a short walk down the road . . .
For sale
C$678,000
393 Northern View Dr, Vernon, BC V1H 2C3
5beds
2,958sqft
Single Family Residence
Built in 2000
9,583 Square Feet Lot
$-- Zestimate®
C$229/sqft
C$-- HOA
What's special
Income suiteHuge parking spaceBig double garage
- 134 days
- 8
- 0
Zillow last checked:
Listing updated:
Listed by:
Maurice Greenwood,
Coldwell Banker Executives Realty
Source: Association of Interior REALTORS,MLS®#: 10390391Originating MLS®#: Association of Interior REALTORS
Facts & features
Interior
Bedrooms & bathrooms
- Bedrooms: 5
- Bathrooms: 3
- Full bathrooms: 3
Primary bedroom
- Level: Second
- Dimensions: 12.00x10.00
Bedroom
- Level: Main
- Dimensions: 9.00x6.00
Bedroom
- Level: Main
- Dimensions: 12.00x8.00
Bedroom
- Level: Second
- Dimensions: 12.00x10.00
Bedroom
- Level: Second
- Dimensions: 12.00x10.00
Other
- Level: Second
- Dimensions: 9.00x5.00
Dining room
- Level: Second
- Dimensions: 9.00x9.00
Dining room
- Level: Main
- Dimensions: 10.00x8.00
Foyer
- Level: Main
- Dimensions: 10.00x8.00
Other
- Level: Second
- Dimensions: 8.00x6.00
Other
- Features: Four Piece Bathroom
- Level: Main
- Dimensions: 9.00x5.00
Kitchen
- Level: Second
- Dimensions: 12.00x10.00
Kitchen
- Level: Main
- Dimensions: 14.00x8.00
Living room
- Level: Second
- Dimensions: 20.00x15.00
Living room
- Level: Main
- Dimensions: 14.00x14.00
Recreation
- Level: Main
- Dimensions: 20.00x14.00
Heating
- Baseboard, Wood Stove
Cooling
- Wall Unit(s)
Appliances
- Included: Dryer, Electric Range, Refrigerator, Washer
Features
- Flooring: Ceramic Tile, Laminate
- Basement: Full,Finished,Interior Entry,Separate Entrance,Walk-Out Access
- Number of fireplaces: 1
- Fireplace features: Wood Burning
- Common walls with other units/homes: No Common Walls
Interior area
- Total interior livable area: 2,958 sqft
- Finished area above ground: 2,958
- Finished area below ground: 0
Video & virtual tour
Property
Parking
- Total spaces: 10
- Parking features: Additional Parking, Attached, Garage, Oversized, RV Access/Parking
- Attached garage spaces: 4
- Uncovered spaces: 6
Accessibility
- Accessibility features: Accessibility Features, Wheelchair Access
Features
- Levels: Two
- Stories: 2
- Entry location: Front and two sides
- Patio & porch: Deck, Balcony
- Exterior features: Balcony, Garden
- Pool features: None
- Has view: Yes
- View description: Mountain(s)
- Body of water: Okanagan Lake
Lot
- Size: 9,583 Square Feet
- Dimensions: 83 x 127
- Features: Corner Lot, Easy Access, Landscaped, Level, Near Park, Paved
Details
- Parcel number: 005254795
- Zoning: R1
- Zoning description: Residential
- Special conditions: Standard
Construction
Type & style
- Home type: SingleFamily
- Architectural style: Two Story
- Property subtype: Single Family Residence
Materials
- Vinyl Siding, Wood Frame
- Foundation: Concrete Perimeter
- Roof: Asphalt,Shingle
Condition
- New construction: No
- Year built: 2000
- Major remodel year: 2013
Utilities & green energy
- Sewer: Septic Tank
- Water: Public
Community & HOA
Community
- Features: Park, Recreation Area
- Subdivision: Westshore Estates
HOA
- Has HOA: No
Location
- Region: Vernon
Financial & listing details
- Price per square foot: C$229/sqft
- Tax assessed value: C$667,000
- Annual tax amount: C$2,666
- Date on market: 6/5/2026
- Cumulative days on market: 134 days
- Listing terms: Cash
- Ownership: Freehold,Fee Simple
Price history
Price history is unavailable.
Public tax history
Tax history is unavailable.
Climate risks
Neighborhood: V1H
Nearby schools
GreatSchools rating
No schools nearby
We couldn't find any schools near this home.
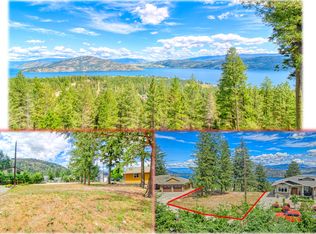
- C$289,0000.37 acres138 Crown Cres, Central Okanagan West, BC V1H2C3Lot/Land
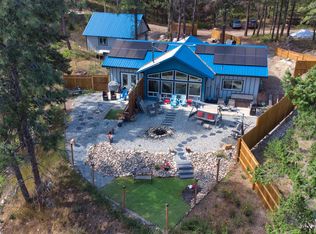
- C$759,9003 bd2 ba1.5k sqft10795 Westshore Rd, Central Okanagan West, BC V1H2C3For Sale
- C$379,0000.42 acres90 Crown Cres, Central Okanagan West, BC V1H2C3Lot/Land

- C$139,4000.35 acres10751 Westshore Rd, Central Okanagan West, BC V1H2C2Lot/Land

Similar homes
- C$759,9003 bd2 ba1.5k sqft10795 Westshore Rd, Central Okanagan West, BC V1H 2C3For SaleMLS ID #10398170, Curtis Gedig. Association of Interior REALTORS
- C$650,0004 bd3 ba3.2k sqft405 Kildare Way, Vernon, BC V1TFor Sale
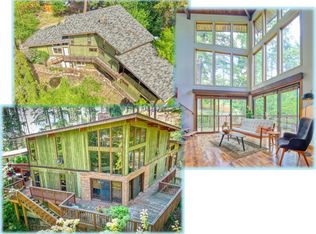 MLS ID #10387661, Maurice Greenwood. Association of Interior REALTORS
 - C$645,0004 bd3 ba2k sqft9535 Keithley Rd, Central Okanagan West, BC V1H 2E5For Sale
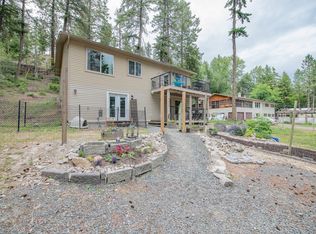 MLS ID #10390796, Steffie Brenner. Association of Interior REALTORS
 - C$600,0002 bd3 ba1.5k sqft10375 Westshore Rd, Central Okanagan West, BC V1H 2B1For Sale
 MLS ID #10398767, Fil Strycharek. Association of Interior REALTORS
