Rare opportunity in Lawrence Heights! This quality-built walk-out rancher on a full foundation (NOT a mobile) stands out within the community, ideally located at the back of the park on a larger lot with lovely valley and mountain views. Offering 4 beds + 3 baths, just 10 mins from Vernon near Spallumcheen Golf Course and O’Keefe Ranch. Bright open-concept main features vaulted ceilings, New LVP flooring throughout main floor, gas fireplace, and large windows. The chef’s kitchen includes New quartz countertops, island w/prep sink & gas cooktop, double ovens, skylight, stainless appliances. Step onto the 12x24 covered deck with gas BBQ hookup and enjoy the peaceful surroundings. Main floor offers 3 bedrooms, including a spacious primary with ensuite and walk-through closets. Walk-out basement features a large family room, bedroom, full bath, cold room & storage. Oversized heated double garage (approx. 28x26) w/200/220 amp, RV parking w/30 amp & triple driveway. Landscaped yard with raised beds, fruit trees, berries & new sand point well for irrigation. Lease to 2064; $420/month pad fee includes water, snow removal, garbage & recycling. Book your showing today! AVAILABLE- NO ACCEPTED OFFER IN PLACE. EASY TO SHOW ON SHORT NOTICE!
For sale
C$649,900
9510 Highway 97 N #84, Vernon, BC V1B 3W4
4beds
3,024sqft
Single Family Residence
Built in 2008
-- sqft lot
$-- Zestimate®
C$215/sqft
C$-- HOA
What's special
- 4 days |
- 17 |
- 1 |
Zillow last checked:
Listing updated:
Listed by:
Derek Leippi,
2 Percent Realty Interior Inc.
Source: Association of Interior REALTORS,MLS®#: 10395476Originating MLS®#: Association of Interior REALTORS
Facts & features
Interior
Bedrooms & bathrooms
- Bedrooms: 4
- Bathrooms: 3
- Full bathrooms: 3
Primary bedroom
- Level: Main
- Area: 147.01 Square Feet
- Dimensions: 12.08x12.17
Bedroom
- Level: Basement
- Area: 205.82 Square Feet
- Dimensions: 12.17x16.92
Bedroom
- Level: Main
- Area: 135.86 Square Feet
- Dimensions: 12.17x11.17
Bedroom
- Level: Main
- Area: 119.83 Square Feet
- Dimensions: 12.08x9.92
Other
- Features: Four Piece Bathroom
- Level: Basement
- Area: 102.81 Square Feet
- Dimensions: 11.75x8.75
Other
- Features: Three Piece Bathroom
- Level: Main
- Area: 72.33 Square Feet
- Dimensions: 7.75x9.33
Other
- Level: Basement
- Area: 134.93 Square Feet
- Dimensions: 12.08x11.17
Dining room
- Level: Main
- Area: 119.83 Square Feet
- Dimensions: 12.08x9.92
Other
- Level: Main
- Area: 43.06 Square Feet
- Dimensions: 8.33x5.17
Kitchen
- Level: Main
- Area: 354.93 Square Feet
- Dimensions: 15.83x22.42
Laundry
- Level: Main
- Area: 51.9 Square Feet
- Dimensions: 8.42x6.17
Living room
- Level: Main
- Area: 233.51 Square Feet
- Dimensions: 10.42x22.42
Recreation
- Level: Basement
- Area: 971.83 Square Feet
- Dimensions: 24.50x39.67
Storage room
- Level: Basement
- Area: 190.61 Square Feet
- Dimensions: 12.17x15.67
Heating
- Forced Air, Natural Gas
Cooling
- Central Air
Appliances
- Included: Built-In Oven, Dryer, Dishwasher, Gas Range, Refrigerator, Washer
Features
- Central Vacuum, Kitchen Island
- Flooring: Carpet, Vinyl
- Windows: Skylight(s)
- Basement: Full,Finished,Walk-Out Access
- Number of fireplaces: 1
- Fireplace features: Gas
Interior area
- Total interior livable area: 3,024 sqft
- Finished area above ground: 1,588
- Finished area below ground: 1,436
Property
Parking
- Total spaces: 4
- Parking features: Additional Parking, Attached, Garage
- Attached garage spaces: 2
- Uncovered spaces: 2
Features
- Levels: Two
- Stories: 2
- Patio & porch: Covered, Deck, Patio
- Exterior features: Balcony, Garden, Sprinkler/Irrigation, Private Yard
- Pool features: None
- Fencing: Fenced
- Has view: Yes
- View description: Mountain(s), Panoramic, Valley
Lot
- Features: Dead End, Easy Access, Near Golf Course, Landscaped, Paved, Secluded, Few Trees, Sprinklers In Ground
Details
- Additional structures: Shed(s)
- Parcel number: 902523971
- Zoning: A2
- Special conditions: Standard
Construction
Type & style
- Home type: SingleFamily
- Architectural style: Ranch
- Property subtype: Single Family Residence
Materials
- Vinyl Siding, Wood Frame
- Foundation: Concrete Perimeter
- Roof: Asphalt,Shingle
Condition
- New construction: No
- Year built: 2008
Utilities & green energy
- Sewer: Septic Tank
- Water: Community/Coop
- Utilities for property: Cable Available, High Speed Internet Available
Community & HOA
Community
- Security: Security System
- Senior community: Yes
HOA
- Has HOA: No
Location
- Region: Vernon
Financial & listing details
- Price per square foot: C$215/sqft
- Annual tax amount: C$1,725
- Date on market: 7/24/2026
- Cumulative days on market: 94 days
- Ownership: Leasehold,Other Lease
Derek Leippi
Derek Leippi
By pressing Contact Agent, you agree that the real estate professional identified above may call/text you about your search, which may involve use of automated means and pre-recorded/artificial voices. You don't need to consent as a condition of buying any property, goods, or services. Message/data rates may apply. You also agree to our Terms of Use. Zillow does not endorse any real estate professionals. We may share information about your recent and future site activity with your agent to help them understand what you're looking for in a home.
Price history
Price history is unavailable.
Public tax history
Tax history is unavailable.
Climate risks
Neighborhood: V1B
Nearby schools
GreatSchools rating
No schools nearby
We couldn't find any schools near this home.
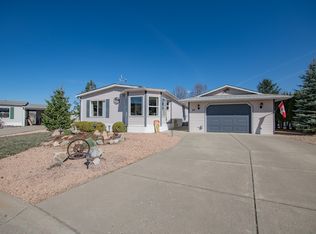
- C$450,0002 bd2 ba1.5k sqft9510 Highway 97 S #27, Vernon, BC V1B3W4For Sale
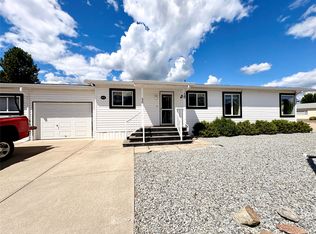
- C$389,0003 bd2 ba1.2k sqft9510 Highway 97 N #36, Vernon, BC V1B3R4For Sale
- C$515,0002 bd2 ba1.4k sqft9510 Highway 97 N #130, Vernon, BC V1B3R4For Sale

- C$699,9003 bd2 ba1.7k sqft903 Avenue 9, Vernon, BC V1H1Z1For Sale

- C$1,298,8884 bd4 ba3k sqft160 Overlook Pl, Spallumcheen, BC V1H1X1For Sale
- C$1,099,0004 bd3 ba1.7k sqft893 Evans Rd, Spallumcheen, BC V4Y0P6For Sale
- C$649,90012 AcresProposed Page Rd LOT B-1212, Spallumcheen, BC V4Y0P8Lot/Land
- C$587,7002 bd2 ba1.8k sqft32 Louis Estates Rd, Vernon, BC V1H2A6For Sale
Similar homes
- C$699,9003 bd2 ba1.7k sqft903 Avenue 9, Vernon, BC V1H 1Z1For SaleMLS ID #10390433, Jordan Ellams. Association of Interior REALTORS
- C$649,0005 bd3 ba2.2k sqft2429 Salmon River Rd, Columbia Shuswap, BC V1E 3H8For Sale
 MLS ID #10389980, Grace Bootsma. Association of Interior REALTORS
 - C$665,0004 bd3 ba2k sqft9535 Keithley Rd, Central Okanagan West, BC V1H 2E5For Sale
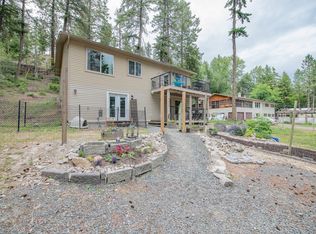 MLS ID #10390796, Steffie Brenner. Association of Interior REALTORS
 - C$680,0004 bd2 ba1.8k sqft3302 Pleasant Valley Rd, Vernon, BC V1T 4L5For Sale
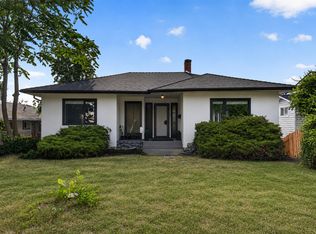 MLS ID #10394592, Elaine Godeghesi. Association of Interior REALTORS
 - C$650,0004 bd3 ba3.2k sqft405 Kildare Way, Vernon, BC V1TFor SaleMLS ID #10387661, Maurice Greenwood. Association of Interior REALTORS
- C$678,0005 bd3 ba2.9k sqft393 Northern View Dr, Vernon, BC V1H 2C3For SaleMLS ID #10390391, Maurice Greenwood. Association of Interior REALTORS
- C$619,9004 bd3 ba1.7k sqft5101 19th St Unit 15, Vernon, BC V1T 9V8For SaleMLS ID #10392086, Luke K Davis. Association of Interior REALTORS
- C$749,0005 bd3 ba2k sqft6485 Cardinal Rd, Vernon, BC V1H 1W3For SaleMLS ID #10389126, Carla Dahlen. Association of Interior REALTORS
- C$649,0003 bd2 ba1.5k sqft4601 17th St, Vernon, BC V1T 3Z5For SaleMLS ID #10392861, Tom Scott. Association of Interior REALTORS
- C$699,9004 bd2 ba2.8k sqft2025 Catt Ave, Lumby, BC V0E 2G1For SaleMLS ID #10388927, Tom Scott. Association of Interior REALTORS
- C$699,0005 bd2 ba1.8k sqft1806 43rd St, Vernon, BC V1T 6W8For SaleMLS ID #10391324, Raj Kandola. Association of Interior REALTORS
- C$587,7002 bd2 ba1.8k sqft32 Louis Estates Rd, Vernon, BC V1H 2A6For SaleMLS ID #10381071, Steve Onsorge. Association of Interior REALTORS
- C$704,9005 bd2 ba2.2k sqft3004 37th St, Vernon, BC V1T 6G5For SaleMLS ID #10385213, Jordan Ellams. Association of Interior REALTORS
- C$699,0002 bd2 ba1.5k sqft1812 46th Ave, Vernon, BC V1T 3P5For SaleMLS ID #10390842, Nik Roughton. Association of Interior REALTORS
- C$948,0003 bd3 ba2.4k sqft2086 Yankee Flats Rd, Columbia Shuswap, BC V1E 3J3For SaleMLS ID #10387128, Russell Armstrong. Association of Interior REALTORS
- C$659,9004 bd3 ba1.7k sqft3909 30th Ave #1, Vernon, BC V1T 2G2For SaleMLS ID #10379268, Joe White. Association of Interior REALTORS
- C$798,0004 bd3 ba2.1k sqft4513 Cascade Dr, Vernon, BC V1T 8J7For SaleMLS ID #10390807, Steffie Brenner. Association of Interior REALTORS
- C$579,0004 bd3 ba2k sqft5101 27th Ave #5, Vernon, BC V1T 6L2For SaleMLS ID #10393269, Kim Heizmann. Association of Interior REALTORS
- C$609,9004 bd2 ba1.6k sqft3701 15th Ave, Vernon, BC V1T 7Z6For SaleMLS ID #10387637, Rob Wasiliew. Association of Interior REALTORS
- C$849,0004 bd3 ba2.9k sqft991 Mount Bulman Dr, Vernon, BC V1B 2Z1For SaleMLS ID #10381098, William Hubbard. Association of Interior REALTORS
