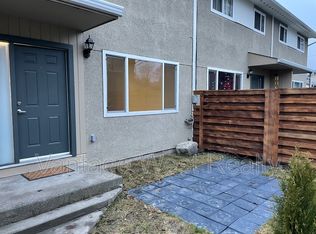
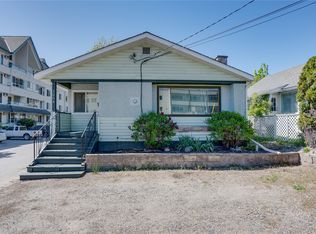
Perfect for first-time home buyers, this spacious 4-bedroom, 2-bath half duplex offers incredible value with no strata fees. Situated on a desirable corner lot, the home features a functional layout with 2 bedrooms up and 2 down, two living rooms with gas fireplaces, a single-car garage, additional parking, and a separate basement entrance offering excellent suite potential. The private yard provides plenty of outdoor space to enjoy, complete with grassed areas and storage sheds for added convenience. Located close to schools, transit, and everyday amenities, this property combines comfort, flexibility, and opportunity in one affordable package.
For sale
C$609,900
3701 15th Ave, Vernon, BC V1T 7Z6
4beds
1,656sqft
Duplex, Multi Family, Single Family Residence
Built in 1977
-- sqft lot
$-- Zestimate®
C$368/sqft
C$-- HOA
What's special
Desirable corner lotFunctional layoutSingle-car garageAdditional parkingGrassed areas
- 157 days
- 12
- 0
Zillow last checked:
Listing updated:
Listed by:
Rob Wasiliew,
Coldwell Banker Executives Realty
Source: Association of Interior REALTORS,MLS®#: 10387637Originating MLS®#: Association of Interior REALTORS
Facts & features
Interior
Bedrooms & bathrooms
- Bedrooms: 4
- Bathrooms: 2
- Full bathrooms: 2
Primary bedroom
- Level: Main
- Dimensions: 10.42x12.00
Bedroom
- Level: Main
- Dimensions: 13.00x10.00
Bedroom
- Level: Lower
- Dimensions: 13.00x9.00
Bedroom
- Level: Lower
- Dimensions: 12.00x9.08
Other
- Features: Four Piece Bathroom
- Level: Main
- Dimensions: 8.00x9.08
Other
- Features: Three Piece Bathroom
- Level: Lower
- Dimensions: 6.08x6.00
Kitchen
- Level: Main
- Dimensions: 9.08x10.08
Living room
- Level: Main
- Dimensions: 19.00x12.00
Living room
- Level: Lower
- Dimensions: 15.08x12.08
Heating
- Baseboard
Cooling
- None
Features
- Has basement: No
- Has fireplace: No
- Common walls with other units/homes: 1 Common Wall
Interior area
- Total interior livable area: 1,656 sqft
- Finished area above ground: 936
- Finished area below ground: 720
Property
Parking
- Total spaces: 5
- Parking features: Attached, Garage
- Attached garage spaces: 1
- Uncovered spaces: 4
Features
- Levels: Two
- Stories: 2
- Pool features: None
Lot
- Size: 4,356 Square Feet
Details
- Parcel number: 004758811
- Zoning: MUS
- Special conditions: Standard
Construction
Type & style
- Home type: MultiFamily
- Architectural style: Two Story
- Property subtype: Duplex, Multi Family, Single Family Residence
Condition
- New construction: No
- Year built: 1977
Utilities & green energy
- Sewer: Public Sewer
- Water: Public
Community & HOA
HOA
- Has HOA: No
Location
- Region: Vernon
Financial & listing details
- Price per square foot: C$368/sqft
- Annual tax amount: C$2,668
- Date on market: 5/14/2026
- Cumulative days on market: 158 days
- Ownership: Freehold,Fee Simple
Price history
Price history is unavailable.
Public tax history
Tax history is unavailable.
Climate risks
Neighborhood: V1T
Nearby schools
GreatSchools rating
No schools nearby
We couldn't find any schools near this home.
Similar homes
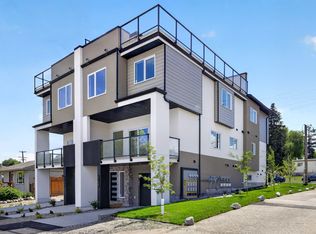
- C$639,9004 bd2 ba1.7k sqft3908 Pleasant Valley Rd, Vernon, BC V1T 4M2For Sale
 MLS ID #10400417, Rob Wasiliew. Association of Interior REALTORS
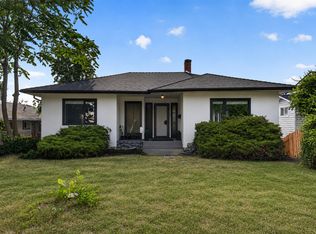
 - C$648,0004 bd2 ba1.8k sqft3302 Pleasant Valley Rd, Vernon, BC V1T 4L5For Sale
 MLS ID #10401871, Elaine Godeghesi. Association of Interior REALTORS
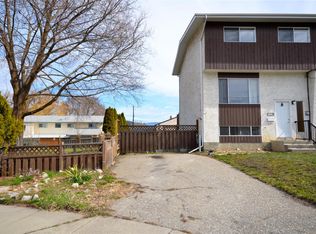
 - C$464,9003 bd2 ba1.3k sqft4501B 15th Ave, Vernon, BC V1T 6Y1For Sale
 MLS ID #10402222, Donald R. Miller. Association of Interior REALTORS
 - C$674,9005 bd2 ba2.2k sqft3004 37th St, Vernon, BC V1T 6G5For Sale
 MLS ID #10385213, Jordan Ellams. Association of Interior REALTORS
