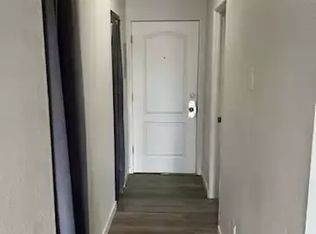
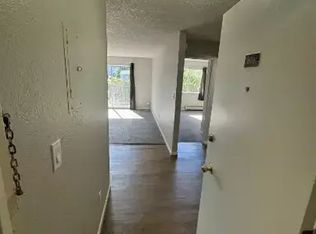
Introducing 4 new modern contemporary townhomes in Vernon's central neighborhood. Discover comfort and luxury in these 3-bed, 3-bath townhomes offering over 1,900 sq. ft. of bright living space + Your own private Rooftop Patio. Nothing beats this location just steps away from the Vernon Jubilee hospital and close to everyday amenities like restaurants and shopping. Armoury Park is perfect for playing sports located close by with trails connecting to Polson Park. Enjoy your own private parking + Garage out front with individual yard space to enjoy. Designed with comfort in mind, the main level features 9' tall ceilings, an open concept, and a stylish kitchen with modern appliances. The upper floor includes three spacious bedrooms and two full bathrooms including a master ensuite to your walk-in-closet. Perfect for growing families with plenty of living space. You will always be comfortable with brand new high-efficiency furnace and AC. This is the ideal choice for small families or young professionals looking for a low-maintenance lifestyle.
New construction
C$619,900
3108 16th Ave, Vernon, BC V1T 1A8
3beds
1,915sqft
Townhouse
Built in 2026
-- sqft lot
$-- Zestimate®
C$324/sqft
C$-- HOA
What's special
Private rooftop patioIndividual yard spaceOpen conceptThree spacious bedrooms
- 135 days
- 23
- 1
Zillow last checked:
Listing updated:
Listed by:
Kevin Morrison,
Engel & Volkers Okanagan
Source: Association of Interior REALTORS,MLS®#: 10389824Originating MLS®#: Association of Interior REALTORS
Facts & features
Interior
Bedrooms & bathrooms
- Bedrooms: 3
- Bathrooms: 3
- Full bathrooms: 2
- 1/2 bathrooms: 1
Primary bedroom
- Level: Third
- Dimensions: 11.00x11.00
Bedroom
- Level: Third
- Dimensions: 8.00x9.00
Bedroom
- Level: Third
- Dimensions: 10.00x9.00
Other
- Features: Four Piece Bathroom
- Level: Third
- Dimensions: 11.00x6.00
Dining room
- Level: Second
- Dimensions: 8.00x14.00
Other
- Features: Three Piece Bathroom
- Level: Third
- Dimensions: 8.00x8.00
Half bath
- Features: Two Piece Bathroom
- Level: Second
- Dimensions: 5.08x6.00
Kitchen
- Level: Second
- Dimensions: 10.00x14.00
Living room
- Level: Second
- Dimensions: 11.00x14.00
Other
- Description: Rooftop Patio
- Level: Fourth
- Dimensions: 36.00x16.00
Other
- Description: Garage
- Level: Main
- Dimensions: 28.00x11.00
Other
- Description: Walk In Closet
- Level: Third
- Dimensions: 6.00x6.00
Utility room
- Level: Main
- Dimensions: 12.00x17.00
Heating
- Natural Gas
Cooling
- Central Air
Appliances
- Laundry: In Unit
Features
- Has basement: No
- Number of fireplaces: 1
- Fireplace features: Electric
- Common walls with other units/homes: 2+ Common Walls
Interior area
- Total interior livable area: 1,915 sqft
- Finished area above ground: 1,915
- Finished area below ground: 0
Video & virtual tour
Property
Parking
- Total spaces: 3
- Parking features: Attached, Garage
- Attached garage spaces: 1.5
- Covered spaces: 2
- Uncovered spaces: 1
- Details: Strata Parking Type:Other
Features
- Levels: Three Or More
- Stories: 3
- Patio & porch: Terrace
- Pool features: None
Details
- Parcel number: 000000000
- Zoning: RM2
- Special conditions: Standard
Construction
Type & style
- Home type: Townhouse
- Property subtype: Townhouse
Condition
- New Construction
- New construction: Yes
- Year built: 2026
Utilities & green energy
- Sewer: Public Sewer
- Water: Public
Community & HOA
HOA
- Has HOA: No
Location
- Region: Vernon
Financial & listing details
- Price per square foot: C$324/sqft
- Date on market: 6/5/2026
- Cumulative days on market: 308 days
- Ownership: Freehold,Strata
Price history
Price history is unavailable.
Public tax history
Tax history is unavailable.
Climate risks
Neighborhood: V1T
Nearby schools
GreatSchools rating
No schools nearby
We couldn't find any schools near this home.
Similar homes
- C$674,9003 bd3 ba1.9k sqft3106 16th Ave, Vernon, BC V1T 1A3New Construction
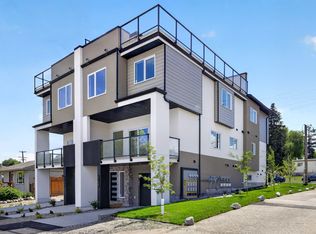 MLS ID #10389827, Kevin Morrison. Association of Interior REALTORS
 - C$589,9003 bd3 ba1.2k sqft3109 15th Ave, Vernon, BC V1T 6Y1For Sale
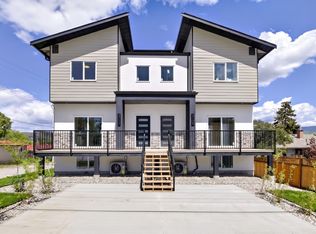 MLS ID #10389822, Kevin Morrison. Association of Interior REALTORS
 - C$629,0003 bd3 ba1.6k sqft3602 Pleasant Valley Rd #4, Vernon, BC V1T 4L6For Sale
 MLS ID #10403207, William Hubbard. Association of Interior REALTORS
 - C$599,9003 bd3 ba1.6k sqft3602 Pleasant Valley Rd #5, Vernon, BC V1T 4L6For Sale
 MLS ID #10402837, William Hubbard. Association of Interior REALTORS
