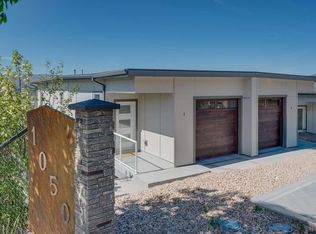
$8000 appliance package offered with an accepted offer in July! Discover Hawks View on Middleton Mountain — an exclusive collection of only 10 newly built half-duplex residences, thoughtfully designed to showcase breathtaking, unobstructed 180-degree views. Perfectly perched above the city, Hawks View offers an exceptional blend of tranquility, convenience, and year-round lifestyle. Easy access golf courses, Silver Star Mountain Resort, scenic hiking and biking trails, and the turquoise waters of Kalamalka Lake — all just minutes away. Everyday essentials and entertainment are also close, with restaurants, shopping, services, and a cinema located just down the hill. Crafted for effortless living, these contemporary homes combine sophisticated design with energy-efficient construction and low-maintenance convenience. Clean architectural lines, thoughtfully curated interiors, and expansive windows create bright, inviting spaces that seamlessly connect indoor comfort with the surrounding natural beauty. Each residence offers 2 bedrooms, a dedicated office space, 2.5 bathrooms, with floorplans designed to maximize both functionality and the stunning panoramic views. Hawks View presents a rare opportunity to own within an intimate, design-forward community where elevated living, modern comfort, and the Okanagan lifestyle come together effortlessly. Note: the property has not yet been assessed, and the strata corporation is not yet registered. Price does not include GST
For sale
C$649,000
1050 Mount Revelstoke Pl #4, Vernon, BC V1B 4E3
2beds
1,490sqft
Duplex, Multi Family, Single Family Residence
Built in 2026
-- sqft lot
$-- Zestimate®
C$436/sqft
C$196/mo HOA
What's special
Contemporary homesSophisticated designEnergy-efficient constructionLow-maintenance convenienceClean architectural linesThoughtfully curated interiorsDedicated office space
- 15 days |
- 27 |
- 2 |
Zillow last checked:
Listing updated:
Listed by:
Carla Dahlen,
Coldwell Banker Executives Realty
Source: Association of Interior REALTORS,MLS®#: 10394087Originating MLS®#: Association of Interior REALTORS
Facts & features
Interior
Bedrooms & bathrooms
- Bedrooms: 2
- Bathrooms: 3
- Full bathrooms: 2
- 1/2 bathrooms: 1
Primary bedroom
- Level: Lower
- Dimensions: 12.00x11.00
Bedroom
- Level: Lower
- Dimensions: 12.00x10.00
Other
- Level: Lower
- Dimensions: 0 x 0
Dining room
- Level: Main
- Dimensions: 10.00x10.00
Other
- Level: Lower
- Dimensions: 0 x 0
Great room
- Level: Main
- Dimensions: 19.00x36.00
Half bath
- Level: Main
- Dimensions: 0 x 0
Kitchen
- Level: Main
- Dimensions: 9.00x9.00
Office
- Level: Lower
- Dimensions: 8.00x8.00
Heating
- Forced Air, Heat Pump, Natural Gas
Cooling
- Central Air, Heat Pump
Appliances
- Laundry: In Unit
Features
- Has basement: No
- Has fireplace: No
- Common walls with other units/homes: 1 Common Wall
Interior area
- Total interior livable area: 1,490 sqft
- Finished area above ground: 630
- Finished area below ground: 860
Property
Parking
- Total spaces: 2
- Parking features: Attached, Garage, Garage Door Opener
- Attached garage spaces: 1
- Uncovered spaces: 1
- Details: Strata Parking Type:Part of Strata/Assoc Lot
Features
- Levels: Two
- Stories: 2
- Pool features: None
- Has view: Yes
- View description: City, Lake, Mountain(s), Valley
- Has water view: Yes
- Water view: Lake
- Waterfront features: None
Lot
- Size: 6,098 Square Feet
- Features: Cul-De-Sac, Easy Access, Near Golf Course, Near Park, Paved, Rolling Slope, Views
- Topography: Hill
Details
- Parcel number: 032198710
- Zoning: MUS
- Special conditions: Standard
Construction
Type & style
- Home type: MultiFamily
- Architectural style: Ranch
- Property subtype: Duplex, Multi Family, Single Family Residence
Materials
- Fiber Cement, Concrete, Wood Frame
- Foundation: Concrete Perimeter
Condition
- New construction: No
- Year built: 2026
Utilities & green energy
- Sewer: Public Sewer
- Water: Public
- Utilities for property: Phone Available, Cable Available
Community & HOA
Community
- Features: Near Schools, Park, Recreation Area
- Security: Carbon Monoxide Detector(s), Smoke Detector(s)
- Subdivision: City View Terraces
HOA
- Has HOA: Yes
- Services included: Gas, Reserve Fund, Trash, Water
- HOA fee: C$196 monthly
Location
- Region: Vernon
Financial & listing details
- Price per square foot: C$436/sqft
- Date on market: 7/9/2026
- Cumulative days on market: 16 days
- Ownership: Freehold,Strata
Carla Dahlen
Carla Dahlen
By pressing Contact Agent, you agree that the real estate professional identified above may call/text you about your search, which may involve use of automated means and pre-recorded/artificial voices. You don't need to consent as a condition of buying any property, goods, or services. Message/data rates may apply. You also agree to our Terms of Use. Zillow does not endorse any real estate professionals. We may share information about your recent and future site activity with your agent to help them understand what you're looking for in a home.
Price history
Price history is unavailable.
Public tax history
Tax history is unavailable.
Climate risks
Neighborhood: V1B
Nearby schools
GreatSchools rating
No schools nearby
We couldn't find any schools near this home.
- C$645,0002 bd3 ba1.4k sqft1050 Mount Revelstoke Pl #3, Vernon, BC V1B4C3For Sale
- C$599,0002 bd3 ba1.4k sqft1050 Mount Revelstoke Pl #2, Vernon, BC V1B4C3For Sale

- C$989,0005 bd3 ba2.9k sqft1117 Mount Fosthall Dr UNIT 4, Vernon, BC V1B3Z9For Sale

- C$329,9002 bd1 ba804 sqft1047 Middleton Way UNIT 213, Vernon, BC V1B2N3For Sale

- C$849,0004 bd3 ba2.9k sqft991 Mount Bulman Dr, Vernon, BC V1B2Z1For Sale
- C$--3 bd3 ba1.7k sqft933 Mount Robson Pl #91, Vernon, BC V1B4G4Off Market
- C$--2 bd1 ba-- sqft889B Mount Ida Dr, Vernon, BC V1B4G1Off Market
- C$665,0003 bd4 ba2k sqft1999 15th Ave #19, Vernon, BC V1T0C6For Sale
Similar homes
- C$599,0002 bd3 ba1.4k sqft1050 Mount Revelstoke Pl #2, Vernon, BC V1B 4C3For SaleMLS ID #10395088, Carla Dahlen. Association of Interior REALTORS
- C$645,0002 bd3 ba1.4k sqft1050 Mount Revelstoke Pl #3, Vernon, BC V1B 4C3For SaleMLS ID #10387709, Hank Prebushewski. Association of Interior REALTORS
- C$689,0003 bd3 ba1.6k sqft3602 Pleasant Valley Rd #1, Vernon, BC V1T 4L6For Sale
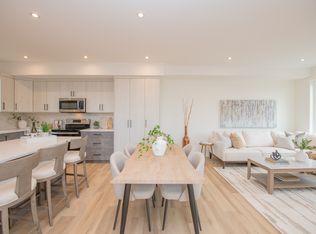 MLS ID #10393951, Carissa Hardy. Association of Interior REALTORS
 - C$649,0003 bd2 ba1.5k sqft4601 17th St, Vernon, BC V1T 3Z5For Sale
 MLS ID #10392861, Tom Scott. Association of Interior REALTORS
 - C$609,9004 bd2 ba1.6k sqft3701 15th Ave, Vernon, BC V1T 7Z6For SaleMLS ID #10387637, Rob Wasiliew. Association of Interior REALTORS
- C$665,0003 bd4 ba2k sqft1999 15th Ave #19, Vernon, BC V1T 0C6For SaleMLS ID #10383695, Kim Heizmann. Association of Interior REALTORS
- C$625,0002 bd3 ba1.8k sqft6600 Okanagan Ave Unit 10, Vernon, BC V1H 2K6For SaleMLS ID #10393362, Curtis Wallace. Association of Interior REALTORS
- C$659,9004 bd3 ba1.7k sqft3909 30th Ave #1, Vernon, BC V1T 2G2For SaleMLS ID #10379268, Joe White. Association of Interior REALTORS
- C$599,9004 bd2 ba1.5k sqft1801 42a St, Vernon, BC V1T 7H3For SaleMLS ID #10384148, Dylan Fitzpatrick. Association of Interior REALTORS
- C$619,9004 bd3 ba1.7k sqft5101 19th St Unit 15, Vernon, BC V1T 9V8For SaleMLS ID #10392086, Luke K Davis. Association of Interior REALTORS
- C$569,0003 bd3 ba1.4k sqft3405 16th Ave #2, Vernon, BC V1T 1A7For SaleMLS ID #10389731, Brittany Loney. Association of Interior REALTORS
- C$699,0002 bd2 ba1.5k sqft1812 46th Ave, Vernon, BC V1T 3P5For SaleMLS ID #10390842, Nik Roughton. Association of Interior REALTORS
- C$664,9003 bd3 ba1.9k sqft3108 16th Ave, Vernon, BC V1T 1A8New ConstructionMLS ID #10389824, Kevin Morrison. Association of Interior REALTORS
- C$579,0004 bd3 ba2k sqft5101 27th Ave #5, Vernon, BC V1T 6L2For SaleMLS ID #10393269, Kim Heizmann. Association of Interior REALTORS
- C$674,9003 bd3 ba1.9k sqft3106 16th Ave, Vernon, BC V1T 1A3New ConstructionMLS ID #10389827, Kevin Morrison. Association of Interior REALTORS
- C$629,0003 bd3 ba1.8k sqft5705 Heritage Dr #20, Vernon, BC V1H 1A5New ConstructionMLS ID #10359086, William Hubbard. Association of Interior REALTORS
- C$629,0003 bd3 ba1.8k sqft5705 Heritage Dr #12, Vernon, BC V1H 1A5New ConstructionMLS ID #10359064, William Hubbard. Association of Interior REALTORS
- C$629,0003 bd3 ba1.8k sqft5705 Heritage Dr #22, Vernon, BC V1H 1A5New ConstructionMLS ID #10359081, William Hubbard. Association of Interior REALTORS
- C$629,0003 bd3 ba1.8k sqft5705 Heritage Dr #16, Vernon, BC V1H 1A5New ConstructionMLS ID #10359073, William Hubbard. Association of Interior REALTORS
- C$629,0003 bd3 ba1.8k sqft5705 Heritage Dr #14, Vernon, BC V1H 1A5New ConstructionMLS ID #10359070, William Hubbard. Association of Interior REALTORS
