Welcome to this updated half duplex in Vernon! Offering excellent flexibility and strong investment potential, this property is a great option for buyers looking for a solid rental or a home with built-in income.
Located in a convenient South Vernon neighbourhood, this property offers easy access to schools, parks, transit, and nearby Okanagan Landing amenities. With a flat, walkable setting and a quiet residential feel, it’s a practical location for both tenants and homeowners alike.
Extensively updated in 2022, this home has already had the big-ticket items taken care of, including a new asphalt shingle roof, windows and doors, paint, vinyl flooring, light fixtures, kitchen cabinets and countertops, and all appliances (laundry, stove, and fridge). This makes it a true move-in ready option with very little left to do.
The property is set up as two completely self-contained suites, with 2 bedrooms and 1 bathroom on each level. Both the upper and lower suites have their own kitchens, living areas, and separate entrances, making this an ideal setup for rental income or extended family living.
Outside, the property features a flat and usable yard with space for kids, pets, or entertaining, along with ample parking.
Whether you’re an investor or looking to offset your mortgage, this property offers excellent value and flexibility. Book your showing today!
For sale
C$525,000
1801 42a St, Vernon, BC V1T 7H3
4beds
1,564sqft
Duplex, Multi Family, Single Family Residence
Built in 1974
-- sqft lot
$-- Zestimate®
C$336/sqft
C$-- HOA
What's special
Flat walkable settingNew asphalt shingle roofVinyl flooringTwo completely self-contained suitesAmple parking
- 164 days
- 30
- 0
Zillow last checked:
Listing updated:
Listed by:
Dylan Fitzpatrick,
Oakwyn Realty Okanagan-Letnick Estates
Source: Association of Interior REALTORS,MLS®#: 10384148Originating MLS®#: Association of Interior REALTORS
Facts & features
Interior
Bedrooms & bathrooms
- Bedrooms: 4
- Bathrooms: 2
- Full bathrooms: 2
Primary bedroom
- Level: Main
- Area: 145.01 Square Feet
- Dimensions: 11.17x13.08
Bedroom
- Level: Basement
- Area: 128.47 Square Feet
- Dimensions: 10.58x14.17
Bedroom
- Level: Basement
- Area: 168 Square Feet
- Dimensions: 12.25x10.58
Bedroom
- Level: Main
- Area: 99.17 Square Feet
- Dimensions: 8.50x11.25
Dining room
- Level: Main
- Area: 34.64 Square Feet
- Dimensions: 4.25x7.33
Dining room
- Level: Basement
- Dimensions: 11.25x6.50
Other
- Features: Four Piece Bathroom
- Level: Main
- Dimensions: 11.17x6.50
Other
- Features: Three Piece Bathroom
- Level: Basement
- Dimensions: 6.50x7.00
Kitchen
- Level: Basement
- Area: 90 Square Feet
- Dimensions: 13.17x9.25
Kitchen
- Level: Main
- Area: 85.33 Square Feet
- Dimensions: 10.67x10.75
Living room
- Level: Main
- Area: 184.77 Square Feet
- Dimensions: 12.17x18.08
Living room
- Level: Basement
- Area: 138.85 Square Feet
- Dimensions: 12.83x11.25
Other
- Description: Carport
- Level: Main
- Area: 330 Square Feet
- Dimensions: 30.00x11.00
Heating
- Natural Gas
Cooling
- Wall Unit(s)
Appliances
- Included: Dryer, Electric Range, Refrigerator, Washer
Features
- Flooring: Laminate
- Basement: Full,Finished
- Has fireplace: No
- Common walls with other units/homes: 1 Common Wall
Interior area
- Total interior livable area: 1,564 sqft
- Finished area above ground: 1,564
- Finished area below ground: 0
Video & virtual tour
Property
Parking
- Total spaces: 4
- Parking features: Additional Parking, Carport, Rear/Side/Off Street
- Carport spaces: 1
- Uncovered spaces: 3
Features
- Levels: One,Multi/Split
- Stories: 1
- Patio & porch: Porch
- Exterior features: Balcony, Private Yard
- Pool features: None
- Fencing: Fenced
Lot
- Size: 3,920 Square Feet
- Dimensions: 42.00 x 94.00
- Features: Central Business District, Easy Access, Level, Near Park, Near Ski Area
Details
- Parcel number: 005346541
- Zoning: R5
- Special conditions: Standard
Construction
Type & style
- Home type: MultiFamily
- Property subtype: Duplex, Multi Family, Single Family Residence
Materials
- Aluminum Siding, Wood Frame
- Foundation: Concrete Perimeter
- Roof: Asphalt,Shingle
Condition
- New construction: No
- Year built: 1974
Utilities & green energy
- Sewer: Public Sewer
- Water: Public
Community & HOA
Community
- Features: Near Schools, Park, Recreation Area, Shopping
- Security: Smoke Detector(s)
HOA
- Has HOA: No
Location
- Region: Vernon
Financial & listing details
- Price per square foot: C$336/sqft
- Annual tax amount: C$2,903
- Date on market: 4/27/2026
- Cumulative days on market: 164 days
- Ownership: Freehold,Fee Simple
Price history
Price history is unavailable.
Public tax history
Tax history is unavailable.
Climate risks
Neighborhood: V1T
Nearby schools
GreatSchools rating
No schools nearby
We couldn't find any schools near this home.

Similar homes
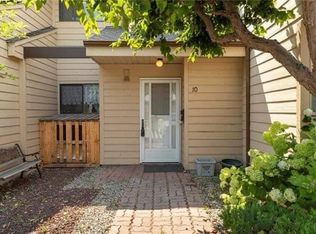
- C$474,9003 bd2 ba1.3k sqft4501B 15th Ave, Vernon, BC V1T 6Y1For Sale
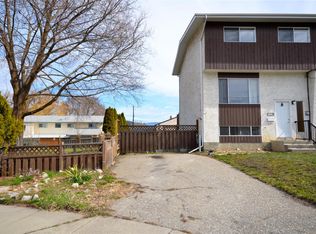 MLS ID #10402222, Donald R. Miller. Association of Interior REALTORS
 - C$609,9004 bd2 ba1.6k sqft3701 15th Ave, Vernon, BC V1T 7Z6For Sale
 MLS ID #10387637, Rob Wasiliew. Association of Interior REALTORS
 - C$430,0002 bd2 ba1.3k sqft5008 Heritage Dr, Vernon, BC V1T 7V4For Sale
 MLS ID #10393675, Sarah Kennedy. Association of Interior REALTORS
 - C$485,0003 bd2 ba1.6k sqft3512 27th Ave, Vernon, BC V1T 1S4For Sale
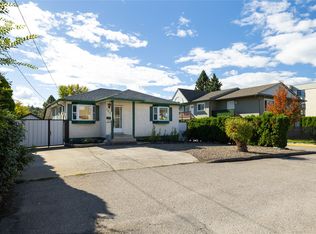 MLS ID #10398701, Kim Heizmann. Association of Interior REALTORS
