Welcome to Vernon Springs! This beautifully updated unit features an open-concept layout with a spacious living room, dining area, and kitchen. The inviting living room boasts a natural gas fireplace and flows seamlessly into the dining and kitchen areas.
The charming kitchen offers ample countertop space and updated white shaker-style cabinetry. The main level also features convenient in-suite laundry and a two-piece bathroom for guests. Upstairs, you’ll find a full bathroom, a spacious primary bedroom, and a comfortable guest bedroom. A charming Juliet balcony adds character and provides access to the fenced patio and surrounding green space. A new perimeter fence is scheduled to be installed this fall, further enhancing the shared outdoor area. Ideally situated at the end of the complex, this home offers a desirable sense of privacy along with ample parking. A wonderful opportunity in a convenient and welcoming location—come see all that Vernon Springs has to offer!
For sale
C$425,000
1607 43rd Ave Unit 202, Vernon, BC V1T 9R9
2beds
1,026sqft
Townhouse
Built in 1997
-- sqft lot
$-- Zestimate®
C$414/sqft
C$281/mo HOA
What's special
Open-concept layoutNatural gas fireplaceCharming kitchenAmple countertop spaceUpdated white shaker-style cabinetryConvenient in-suite laundryTwo-piece bathroom for guests
- 18 hours |
- 2 |
- 0 |
Zillow last checked:
Listing updated:
Listed by:
Steffie Brenner,
Coldwell Banker Executives Realty
Source: Association of Interior REALTORS,MLS®#: 10398565Originating MLS®#: Association of Interior REALTORS
Facts & features
Interior
Bedrooms & bathrooms
- Bedrooms: 2
- Bathrooms: 2
- Full bathrooms: 1
- 1/2 bathrooms: 1
Heating
- Baseboard, Electric
Cooling
- Other
Appliances
- Included: Dryer, Dishwasher, Electric Range, Microwave, Refrigerator, Washer
- Laundry: In Unit
Features
- Flooring: Hardwood, Linoleum, Tile
- Basement: Crawl Space
- Number of fireplaces: 1
- Fireplace features: Gas
- Common walls with other units/homes: 2+ Common Walls
Interior area
- Total interior livable area: 1,026 sqft
- Finished area above ground: 535
- Finished area below ground: 491
Property
Parking
- Total spaces: 2
- Parking features: On Site, Parking Space(s)
- Uncovered spaces: 2
- Details: Strata Parking Type:CP - Assigned by Strata/Assoc
Features
- Levels: Two
- Stories: 2
- Patio & porch: Deck, Patio
- Exterior features: Private Yard
- Pool features: None
Details
- Parcel number: 023876484
- Zoning: RM1
- Special conditions: Standard
Construction
Type & style
- Home type: Townhouse
- Property subtype: Townhouse
Materials
- Vinyl Siding, Wood Frame
- Foundation: Concrete Perimeter
- Roof: Asphalt,Shingle
Condition
- New construction: No
- Year built: 1997
Utilities & green energy
- Sewer: Public Sewer
- Water: Public
Community & HOA
HOA
- Has HOA: Yes
- Services included: Association Management, Maintenance Grounds, Sewer, Trash
- HOA fee: C$281 monthly
Location
- Region: Vernon
Financial & listing details
- Price per square foot: C$414/sqft
- Annual tax amount: C$2,010
- Date on market: 8/25/2026
- Ownership: Freehold,Strata
Price history
Price history is unavailable.
Public tax history
Tax history is unavailable.
Climate risks
Neighborhood: V1T
Nearby schools
GreatSchools rating
No schools nearby
We couldn't find any schools near this home.
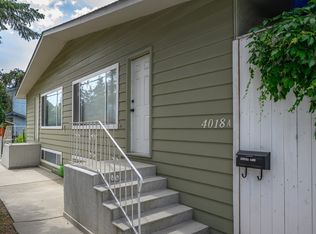
- C$1,149,0008 bd4 ba3.6k sqft4018 Pleasant Valley Rd, Vernon, BC V1T4M2For Sale
- C$674,9003 bd2 ba1.5k sqft1812 46th Ave, Vernon, BC V1T3P5For Sale

- C$649,0003 bd2 ba1.5k sqft4601 17th St, Vernon, BC V1T3Z5For Sale

- C$765,0004 bd3 ba2.1k sqft4513 Cascade Dr, Vernon, BC V1T8J7For Sale

- C$619,0004 bd4 ba2.5k sqft4610 20th St UNIT 8, Vernon, BC V1T4E5For Sale
- C$699,0003 bd3 ba1.5k sqft2009 39th Ave #2, Vernon, BC V1T3A6For Sale
- C$509,0002 bd3 ba2.4k sqft3906 Pleasant Valley Rd UNIT 23, Vernon, BC V1T4L9For Sale
- C$699,0003 bd3 ba1.7k sqft2009 39th Ave #4, Vernon, BC V1T3A6New Construction
Similar homes
- C$364,0003 bd2 ba1k sqft4202 Alexis Park Dr, Vernon, BC V1T 6H3For Sale
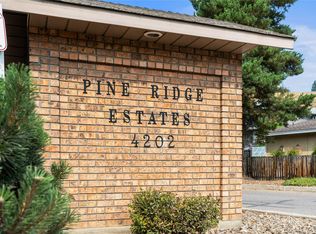 MLS ID #10397941, Luke K Davis. Association of Interior REALTORS
 - C$299,0002 bd1 ba982 sqft3800 40th Ave Unit 50, Vernon, BC V1T 6S3For Sale
 MLS ID #10398436, Bip W. Thind. Association of Interior REALTORS
 - C$329,9993 bd2 ba1.5k sqftCobblestone, Vernon, BC V1T 1W9For Sale
 MLS ID #10398079, Rob Wasiliew. Association of Interior REALTORS
 - C$449,9003 bd2 ba1.2k sqft3007 38th St, Vernon, BC V1T 6H7For Sale
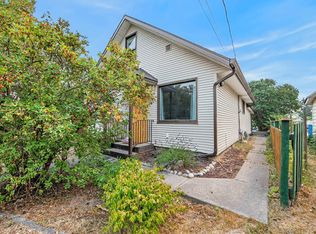 MLS ID #10397043, Rob Wasiliew. Association of Interior REALTORS
 - C$424,9003 bd2 ba1.2k sqft4601, Vernon, BC V1T 6L2For SaleMLS ID #10394574, Donald R. Miller. Association of Interior REALTORS
- C$365,0003 bd2 ba1.2k sqftMaple Grove Manor, Vernon, BC V1T 1S4For SaleMLS ID #10387129, Cal Chepil. Association of Interior REALTORS
- C$450,0002 bd2 ba1.3k sqft5008 Heritage Dr, Vernon, BC V1T 7V4For SaleMLS ID #10393675, Sarah Kennedy. Association of Interior REALTORS
- C$329,0002 bd2 ba1k sqft5300 25th Ave Unit 10, Vernon, BC V1T 6R4For SaleMLS ID #10385477, Rob Wasiliew. Association of Interior REALTORS
- C$450,0002 bd2 ba920 sqft9845 Eastside Rd #89, Vernon, BC V1H 1Z2For SaleMLS ID #10378469, Cal Chepil. Association of Interior REALTORS
- C$445,0002 bd2 ba995 sqft7343 Okanagan Landing Rd #1118, Vernon, BC V1H 2J6For SaleMLS ID #10390844, Tom Scott. Association of Interior REALTORS
- C$439,9002 bd2 ba1k sqft101 Village Centre Ct Unit 232, Vernon, BC V1H 1Y8For SaleMLS ID #10384027, Cheryl Soleway. Association of Interior REALTORS
- C$558,0003 bd2 ba1.3k sqft4204 29th St, Vernon, BC V1T 5B5For SaleMLS ID #10392258, Taylor Read. Association of Interior REALTORS
- C$510,0002 bd1 ba792 sqft3408 16th Ave, Vernon, BC V1T 1A8For SaleMLS ID #10390958, Taylor Read. Association of Interior REALTORS
- C$329,9002 bd1 ba804 sqft1047 Middleton Way Unit 213, Vernon, BC V1B 2N3For SaleMLS ID #10391122, Derek Leippi. Association of Interior REALTORS
- C$549,9003 bd3 ba1.4k sqft3405 16th Ave #2, Vernon, BC V1T 1A7For SaleMLS ID #10389731, Brittany Loney. Association of Interior REALTORS
- C$479,0002 bd2 ba1.2k sqft2551 Shoreline Dr Unit 318, Lake Country, BC V4V 2P2For SaleMLS ID #10398359, Marcelle Goldstein. Association of Interior REALTORS
- C$310,0002 bd1 ba738 sqft4004 34th St #207, Vernon, BC V1T 5Y2For SaleMLS ID #10391395, Minerva Muresu. Association of Interior REALTORS
- C$314,9003 bd2 ba1.2k sqft3901 32nd Ave Unit 414, Vernon, BC V1T 8M3For SaleMLS ID #10384301, Carissa Hardy. Association of Interior REALTORS
- C$548,0003 bd3 ba1.2k sqft5311 20th St #2, Vernon, BC V1T 9N1New ConstructionMLS ID #10384798, Zona Chang. Association of Interior REALTORS
- C$450,0002 bd2 ba1.5k sqft9510 Highway 97 S #27, Vernon, BC V1B 3W4For SaleMLS ID #10383405, Steffie Brenner. Association of Interior REALTORS
