Located on a quiet cul-de-sac, this well-maintained home offers 2 bedrooms plus a den and 2 bathrooms in a thoughtfully designed layout. The open-concept kitchen, living, and dining areas create a warm and inviting atmosphere, highlighted by a charming country-style kitchen with a center island and raised eating bar.
The bright dining area is surrounded by windows, while the living room features a sliding glass door leading to a patio—perfect for enjoying summer evenings with valley views and a relaxing hot tub.
A spacious front office provides flexibility and could easily serve as a den. An additional bedroom and full bathroom offer comfortable accommodations for guests. The main floor primary bedroom includes a walk-in closet and a private ensuite complete with a soaker tub.
A functional mudroom with a stacking washer and dryer completes the main level.
Outside, you’ll find a detached shop/garage with ample storage and space for RV parking. The yard is tastefully xeriscaped for low-maintenance living, and the home is situated in a welcoming community ideal for flat walks, nearby parks, and an easy-care lifestyle.
For sale
C$450,000
9510 Highway 97 S #27, Vernon, BC V1B 3W4
2beds
1,501sqft
Manufactured Home, Single Family Residence
Built in 1999
-- sqft lot
$-- Zestimate®
C$300/sqft
C$-- HOA
What's special
Quiet cul-de-sacThoughtfully designed layoutSpacious front office
- 101 days |
- 33 |
- 1 |
Zillow last checked:
Listing updated:
Listed by:
Steffie Brenner,
Coldwell Banker Executives Realty
Source: Association of Interior REALTORS,MLS®#: 10383405Originating MLS®#: Association of Interior REALTORS
Facts & features
Interior
Bedrooms & bathrooms
- Bedrooms: 2
- Bathrooms: 2
- Full bathrooms: 2
Primary bedroom
- Level: Main
- Dimensions: 15.17x16.92
Bedroom
- Level: Main
- Dimensions: 12.83x12.50
Other
- Level: Main
- Dimensions: 9.00x8.00
Other
- Level: Main
- Dimensions: 4.92x8.67
Kitchen
- Level: Main
- Dimensions: 17.58x12.50
Laundry
- Level: Main
- Dimensions: 6.58x8.67
Living room
- Level: Main
- Dimensions: 24.58x12.42
Office
- Level: Main
- Dimensions: 8.83x12.50
Heating
- Natural Gas
Cooling
- Central Air
Features
- Has basement: No
- Has fireplace: No
Interior area
- Total interior livable area: 1,501 sqft
- Finished area above ground: 1,501
- Finished area below ground: 0
Property
Parking
- Total spaces: 2
- Parking features: Additional Parking, Detached, Garage, RV Access/Parking, On Street
- Garage spaces: 2
Features
- Levels: One
- Stories: 1
- Pool features: None
- Park: LAWERENCE HEIGHTS
Details
- Parcel number: 000000000
- On leased land: Yes
- Lease amount: $405
- Zoning: r1
- Special conditions: Standard
Construction
Type & style
- Home type: MobileManufactured
- Property subtype: Manufactured Home, Single Family Residence
Materials
- Roof: Asphalt,Shingle
Condition
- New construction: No
- Year built: 1999
Utilities & green energy
- Sewer: Septic Tank
- Water: Community/Coop
Community & HOA
HOA
- Has HOA: No
Location
- Region: Vernon
Financial & listing details
- Price per square foot: C$300/sqft
- Date on market: 4/14/2026
- Cumulative days on market: 102 days
- Ownership: Leasehold,Mobile Home on Rented Pad - See Remarks
- Body type: Double Wide
Steffie Brenner
Steffie Brenner
By pressing Contact Agent, you agree that the real estate professional identified above may call/text you about your search, which may involve use of automated means and pre-recorded/artificial voices. You don't need to consent as a condition of buying any property, goods, or services. Message/data rates may apply. You also agree to our Terms of Use. Zillow does not endorse any real estate professionals. We may share information about your recent and future site activity with your agent to help them understand what you're looking for in a home.
Price history
Price history is unavailable.
Public tax history
Tax history is unavailable.
Climate risks
Neighborhood: V1B
Nearby schools
GreatSchools rating
No schools nearby
We couldn't find any schools near this home.
- C$389,0003 bd2 ba1.2k sqft9510 Highway 97 N #36, Vernon, BC V1B3R4For Sale
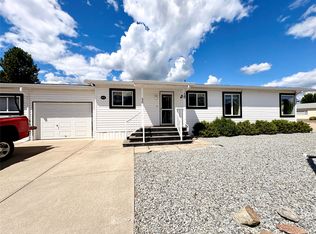
- C$649,9004 bd3 ba3k sqft9510 Highway 97 N #84, Vernon, BC V1B3W4For Sale

- C$515,0002 bd2 ba1.4k sqft9510 Highway 97 N #130, Vernon, BC V1B3R4For Sale

- C$699,9003 bd2 ba1.7k sqft903 Avenue 9, Vernon, BC V1H1Z1For Sale

- C$1,298,8884 bd4 ba3k sqft160 Overlook Pl, Spallumcheen, BC V1H1X1For Sale
- C$1,099,0004 bd3 ba1.7k sqft893 Evans Rd, Spallumcheen, BC V4Y0P6For Sale
- C$587,7002 bd2 ba1.8k sqft32 Louis Estates Rd, Vernon, BC V1H2A6For Sale
- C$649,90012 AcresProposed Page Rd LOT B-1212, Spallumcheen, BC V4Y0P8Lot/Land
Similar homes
- C$389,0003 bd2 ba1.2k sqft9510 Highway 97 N #36, Vernon, BC V1B 3R4For SaleMLS ID #10393865, Zona Chang. Association of Interior REALTORS
- C$450,0002 bd2 ba1.3k sqft5008 Heritage Dr, Vernon, BC V1T 7V4For Sale
 MLS ID #10393675, Sarah Kennedy. Association of Interior REALTORS
 - C$400,0002 bd2 ba1.3k sqft6688 Tronson Rd #76, Priest's Valley 6, BC V1H 1R9For Sale
 MLS ID #10384347, Filip Blazek. Association of Interior REALTORS
 - C$399,0002 bd2 ba1k sqft3603 27th Ave Unit 14, Vernon, BC V1T 1S5For Sale
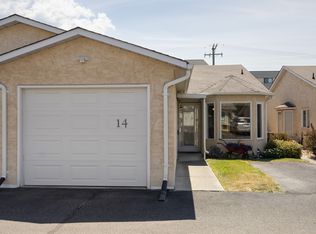 MLS ID #10392365, Kim Heizmann. Association of Interior REALTORS
 - C$492,5002 bd2 ba1.6k sqft2180 Fletcher Ave #57, Armstrong, BC V4Y 2A1For SaleMLS ID #10384406, Tyler Rands. Association of Interior REALTORS
- C$249,0002 bd2 ba1.2k sqft5484 25th Ave #123, Vernon, BC V1T 7A8For SaleMLS ID #10395325, Luke K Davis. Association of Interior REALTORS
- C$587,7002 bd2 ba1.8k sqft32 Louis Estates Rd, Vernon, BC V1H 2A6For SaleMLS ID #10381071, Steve Onsorge. Association of Interior REALTORS
- C$449,9002 bd2 ba995 sqft7343 Okanagan Landing Rd #1118, Vernon, BC V1H 2J6For SaleMLS ID #10390844, Tom Scott. Association of Interior REALTORS
- C$299,9003 bd2 ba1.2k sqft934 Hutley Rd #A, Spallumcheen, BC V0E 1B7For SaleMLS ID #10385092, Luke K Davis. Association of Interior REALTORS
- C$350,0003 bd2 ba924 sqft6688 Tronson Rd Unit 29, Priest's Valley 6, BC V1H 1R9For SaleMLS ID #10382485, Jackson Penney. Association of Interior REALTORS
- C$539,0002 bd2 ba1.4k sqft2595 Catherine Pl #15, Armstrong, BC V4Y 2A4For SaleMLS ID #10376802, Laura McNally. Association of Interior REALTORS
- C$379,9002 bd2 ba1k sqft3502 24th Ave Unit 2, Vernon, BC V1T 1L8For SaleMLS ID #10393727, Nik Roughton. Association of Interior REALTORS
- C$549,0003 bd3 ba1.7k sqft5886 Okanagan Landing Rd Unit 3, Vernon, BC V1H 1S1For SaleMLS ID #10394051, Marcelle Goldstein. Association of Interior REALTORS
- C$339,9993 bd2 ba1.5k sqftCobblestone, Vernon, BC V1T 1W9For SaleMLS ID #10389398, Rob Wasiliew. Association of Interior REALTORS
- C$319,0002 bd2 ba1k sqft15401 Kalamalka Rd #172, Coldstream, BC V1B 1Z3For SaleMLS ID #10381775, Geoff Ryan. Association of Interior REALTORS
- C$609,9004 bd2 ba1.6k sqft3701 15th Ave, Vernon, BC V1T 7Z6For SaleMLS ID #10387637, Rob Wasiliew. Association of Interior REALTORS
- C$649,0005 bd3 ba2.2k sqft2429 Salmon River Rd, Columbia Shuswap, BC V1E 3H8For SaleMLS ID #10389980, Grace Bootsma. Association of Interior REALTORS
- C$314,9003 bd2 ba1.2k sqft3901 32nd Ave Unit 414, Vernon, BC V1T 8M3For SaleMLS ID #10384301, Carissa Hardy. Association of Interior REALTORS
- C$619,9004 bd3 ba1.7k sqft5101 19th St Unit 15, Vernon, BC V1T 9V8For SaleMLS ID #10392086, Luke K Davis. Association of Interior REALTORS
- C$665,0004 bd3 ba2k sqft9535 Keithley Rd, Central Okanagan West, BC V1H 2E5For SaleMLS ID #10390796, Steffie Brenner. Association of Interior REALTORS
