Welcome to this beautifully maintained, move-in-ready, 3-bedroom, 1.5-bath double-wide home, offering 1,248 sq. ft. of comfortable, thoughtfully designed living space in the desirable Lawrence Heights community. Filled with natural light from four skylights—three recently replaced- the inviting floor plan features spacious living and dining areas and a bright kitchen with stainless steel appliances, a timeless subway tile backsplash, abundant cabinetry, and generous counter space. The primary bedroom offers a convenient 2-piece ensuite, while two additional bedrooms provide flexibility for guests or hobbies. Enjoy peace of mind with a 2022 roof, newer furnace and central A/C, and a hot water tank replaced in August 2025. Outside, relax on the covered deck overlooking the fenced, irrigated yard with raised garden beds and a separate storage shed. The heated oversized single garage offers excellent space for your vehicle, hobbies, and extra storage. Household pets are welcome (subject to park rules), and rentals are permitted with management approval. Conveniently located just north of Vernon with easy access to shopping, dining, healthcare, recreation, beautiful lakes, and exceptional golf. Vacant and ready for quick possession—simply move in and enjoy the Okanagan lifestyle!
For sale
C$389,000
9510 Highway 97 N #36, Vernon, BC V1B 3R4
3beds
1,248sqft
Manufactured Home, Single Family Residence
Built in 1993
-- sqft lot
$-- Zestimate®
C$312/sqft
C$-- HOA
What's special
Inviting floor planTimeless subway tile backsplashAbundant cabinetryGenerous counter spaceCovered deckSeparate storage shedHeated oversized single garage
- 16 days |
- 29 |
- 1 |
Zillow last checked:
Listing updated:
Listed by:
Zona Chang,
Oakwyn Realty Okanagan-Letnick Estates,
Bip W. Thind,
Oakwyn Realty Okanagan-Letnick Estates
Source: Association of Interior REALTORS,MLS®#: 10393865Originating MLS®#: Association of Interior REALTORS
Facts & features
Interior
Bedrooms & bathrooms
- Bedrooms: 3
- Bathrooms: 2
- Full bathrooms: 1
- 1/2 bathrooms: 1
Primary bedroom
- Level: Main
- Dimensions: 10.92x13.58
Bedroom
- Level: Main
- Dimensions: 11.67x11.33
Bedroom
- Level: Main
- Dimensions: 11.67x11.00
Other
- Features: Two Piece Bathroom
- Level: Main
- Dimensions: 0 x 0
Dining room
- Level: Main
- Dimensions: 12.50x10.00
Family room
- Level: Main
- Dimensions: 14.17x11.67
Other
- Features: Three Piece Bathroom
- Level: Main
- Dimensions: 0 x 0
Kitchen
- Level: Main
- Dimensions: 8.58x11.58
Laundry
- Level: Main
- Dimensions: 8.08x6.08
Living room
- Level: Main
- Dimensions: 15.67x11.67
Heating
- Forced Air, Natural Gas
Cooling
- Central Air
Appliances
- Included: Dryer, Dishwasher, Electric Range, Refrigerator, Washer
Features
- Basement: Crawl Space
- Has fireplace: No
Interior area
- Total interior livable area: 1,248 sqft
- Finished area above ground: 1,248
- Finished area below ground: 0
Property
Parking
- Total spaces: 3
- Parking features: Attached, Garage, Heated Garage, Open, Oversized
- Attached garage spaces: 1
- Uncovered spaces: 2
Features
- Levels: One
- Stories: 1
- Patio & porch: Covered, Deck
- Pool features: None
- Park: Lawrence Heights
Lot
- Features: Easy Access, Near Golf Course, Landscaped, Level, Manufactured Home Pad, Paved
Details
- Parcel number: 000000000
- On leased land: Yes
- Lease amount: $410
- Zoning: MHP
- Special conditions: Standard
Construction
Type & style
- Home type: MobileManufactured
- Property subtype: Manufactured Home, Single Family Residence
Materials
- Manufactured
- Roof: Asphalt,Shingle
Condition
- New construction: No
- Year built: 1993
Utilities & green energy
- Sewer: Septic Tank
- Water: Private
- Utilities for property: Cable Available, High Speed Internet Available
Community & HOA
Community
- Features: Recreation Area
- Senior community: Yes
- Subdivision: Lawrence Heights
HOA
- Has HOA: No
Location
- Region: Vernon
Financial & listing details
- Price per square foot: C$312/sqft
- Annual tax amount: C$1,512
- Date on market: 7/8/2026
- Cumulative days on market: 17 days
- Ownership: Leasehold,Mobile Home on Rented Pad - See Remarks
- Body type: Double Wide
Zona Chang
Zona Chang
By pressing Contact Agent, you agree that the real estate professional identified above may call/text you about your search, which may involve use of automated means and pre-recorded/artificial voices. You don't need to consent as a condition of buying any property, goods, or services. Message/data rates may apply. You also agree to our Terms of Use. Zillow does not endorse any real estate professionals. We may share information about your recent and future site activity with your agent to help them understand what you're looking for in a home.
Price history
Price history is unavailable.
Public tax history
Tax history is unavailable.
Climate risks
Neighborhood: V1B
Nearby schools
GreatSchools rating
No schools nearby
We couldn't find any schools near this home.
- C$450,0002 bd2 ba1.5k sqft9510 Highway 97 S #27, Vernon, BC V1B3W4For Sale
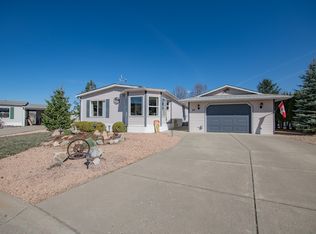
- C$649,9004 bd3 ba3k sqft9510 Highway 97 N #84, Vernon, BC V1B3W4For Sale

- C$515,0002 bd2 ba1.4k sqft9510 Highway 97 N #130, Vernon, BC V1B3R4For Sale

- C$699,9003 bd2 ba1.7k sqft903 Avenue 9, Vernon, BC V1H1Z1For Sale

- C$1,298,8884 bd4 ba3k sqft160 Overlook Pl, Spallumcheen, BC V1H1X1For Sale
- C$1,099,0004 bd3 ba1.7k sqft893 Evans Rd, Spallumcheen, BC V4Y0P6For Sale
- C$587,7002 bd2 ba1.8k sqft32 Louis Estates Rd, Vernon, BC V1H2A6For Sale
- C$1,420,0009.37 Acres8017 Greenhow Rd, Spallumcheen, BC V1B3S2Lot/Land
Similar homes
- C$450,0002 bd2 ba1.5k sqft9510 Highway 97 S #27, Vernon, BC V1B 3W4For SaleMLS ID #10383405, Steffie Brenner. Association of Interior REALTORS
- C$249,0002 bd2 ba1.2k sqft5484 25th Ave #123, Vernon, BC V1T 7A8For Sale
 MLS ID #10395325, Luke K Davis. Association of Interior REALTORS
 - C$399,0002 bd2 ba1k sqft3603 27th Ave Unit 14, Vernon, BC V1T 1S5For Sale
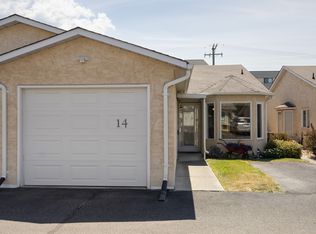 MLS ID #10392365, Kim Heizmann. Association of Interior REALTORS
 - C$400,0002 bd2 ba1.3k sqft6688 Tronson Rd #76, Priest's Valley 6, BC V1H 1R9For Sale
 MLS ID #10384347, Filip Blazek. Association of Interior REALTORS
 - C$379,9002 bd2 ba1k sqft3502 24th Ave Unit 2, Vernon, BC V1T 1L8For SaleMLS ID #10393727, Nik Roughton. Association of Interior REALTORS
- C$350,0003 bd2 ba924 sqft6688 Tronson Rd Unit 29, Priest's Valley 6, BC V1H 1R9For SaleMLS ID #10382485, Jackson Penney. Association of Interior REALTORS
- C$299,9003 bd2 ba1.2k sqft934 Hutley Rd #A, Spallumcheen, BC V0E 1B7For SaleMLS ID #10385092, Luke K Davis. Association of Interior REALTORS
- C$339,9993 bd2 ba1.5k sqftCobblestone, Vernon, BC V1T 1W9For SaleMLS ID #10389398, Rob Wasiliew. Association of Interior REALTORS
- C$217,5002 bd2 ba1.7k sqft12069 Westside Rd #9, Okanagan (part) 1, BC V1H 2A6For SaleMLS ID #10393001, Michael Sandstra. Association of Interior REALTORS
- C$314,9003 bd2 ba1.2k sqft3901 32nd Ave Unit 414, Vernon, BC V1T 8M3For SaleMLS ID #10384301, Carissa Hardy. Association of Interior REALTORS
- C$349,9004 bd2 ba900 sqft6453 Pinaus Lake Rd, Falkland, BC V0E 1W0For SaleMLS ID #10389687, Ian Watson. Association of Interior REALTORS
- C$450,0002 bd2 ba1.3k sqft5008 Heritage Dr, Vernon, BC V1T 7V4For SaleMLS ID #10393675, Sarah Kennedy. Association of Interior REALTORS
- C$320,0002 bd1 ba738 sqft4004 34th St #207, Vernon, BC V1T 5Y2For SaleMLS ID #10391395, Minerva Muresu. Association of Interior REALTORS
- C$259,0003 bd2 ba858 sqft6688 Tronson Rd Unit 22, Priest's Valley 6, BC V1H 1R9For SaleMLS ID #10350105, Bip W. Thind. Association of Interior REALTORS
- C$319,0002 bd2 ba1k sqft15401 Kalamalka Rd #172, Coldstream, BC V1B 1Z3For SaleMLS ID #10381775, Geoff Ryan. Association of Interior REALTORS
- C$329,0002 bd2 ba1k sqft5300 25th Ave Unit 10, Vernon, BC V1T 6R4For SaleMLS ID #10385477, Rob Wasiliew. Association of Interior REALTORS
- C$549,0003 bd3 ba1.7k sqft5886 Okanagan Landing Rd Unit 3, Vernon, BC V1H 1S1For SaleMLS ID #10394051, Marcelle Goldstein. Association of Interior REALTORS
- C$459,0002 bd1 ba682 sqftShooting Star, North Okanagan, BC V1B 3W9For SaleMLS ID #10388735, Joel Ellams. Association of Interior REALTORS
- C$329,9002 bd1 ba804 sqft1047 Middleton Way Unit 213, Vernon, BC V1B 2N3For SaleMLS ID #10391122, Derek Leippi. Association of Interior REALTORS
- C$255,0002 bd2 ba995 sqft3608 27th Ave Unit 105, Vernon, BC V1T 1S4For SaleMLS ID #10353017, Morgan Schunter. Association of Interior REALTORS
