Looking to downsize without downsizing your lifestyle?
Finding a home that’s easy to maintain without feeling cramped can be a challenge, but that’s exactly what makes this Armstrong rancher so special. Offering comfortable single-level living in a sought-after 55+ community, this home allows you to spend less time on maintenance and more time enjoying life.
With no stairs to climb daily, virtually no lawn care, and all Poly-B plumbing professionally replaced in 2026, many of the common concerns that come with homeownership have already been taken care of. What remains is a home designed for comfort, convenience, and peace of mind.
Instead, you’ll find peaceful outdoor living spaces, room for hobbies and projects, a double-car garage, and a welcoming community where neighbors know each other and take pride in their surroundings. Spend your evenings listening to the soothing backyard water feature, entertaining friends under the gazebo, or taking a leisurely stroll along the nearby walking trails leading toward the golf course.
This is the kind of home people move into and stay for years—a place where comfort, simplicity, and lifestyle come together perfectly.
For sale
C$539,000
2595 Catherine Pl #15, Armstrong, BC V4Y 2A4
2beds
1,448sqft
Single Family Residence
Built in 1994
4,356 Square Feet Lot
$-- Zestimate®
C$372/sqft
C$200/mo HOA
What's special
Single-level livingPeaceful outdoor living spacesDouble-car garageSoothing backyard water feature
- 146 days |
- 35 |
- 2 |
Likely to sell faster than
Zillow last checked:
Listing updated:
Listed by:
Laura McNally,
Coldwell Banker Executives Realty
Source: Association of Interior REALTORS,MLS®#: 10376802Originating MLS®#: Association of Interior REALTORS
Facts & features
Interior
Bedrooms & bathrooms
- Bedrooms: 2
- Bathrooms: 2
- Full bathrooms: 2
Primary bedroom
- Level: Main
- Dimensions: 11.33x15.25
Bedroom
- Level: Main
- Dimensions: 10.75x11.25
Other
- Features: Three Piece Bathroom
- Level: Main
- Dimensions: 9.83x6.08
Bonus room
- Level: Main
- Dimensions: 11.67x6.33
Dining room
- Level: Main
- Dimensions: 13.00x23.25
Other
- Features: Three Piece Bathroom
- Level: Main
- Dimensions: 4.92x8.17
Kitchen
- Features: Eat-in Kitchen, Kitchen Island
- Level: Main
- Dimensions: 13.00x13.67
Laundry
- Level: Main
- Dimensions: 8.17x8.00
Living room
- Level: Main
- Dimensions: 14.17x11.50
Heating
- Natural Gas
Cooling
- Central Air
Appliances
- Included: Dryer, Dishwasher, Electric Oven, Microwave, Refrigerator, Washer
- Laundry: In Unit
Features
- Kitchen Island
- Flooring: Carpet, Linoleum, Tile
- Has basement: No
- Has fireplace: No
Interior area
- Total interior livable area: 1,448 sqft
- Finished area above ground: 1,448
- Finished area below ground: 0
Video & virtual tour
Property
Parking
- Total spaces: 4
- Parking features: Attached, Garage
- Attached garage spaces: 2
- Details: Strata Parking Type:Part of Strata/Assoc Lot
Features
- Levels: One
- Stories: 1
- Pool features: None
Lot
- Size: 4,356 Square Feet
Details
- Parcel number: 018324045
- Zoning: R2
- Special conditions: Standard
Construction
Type & style
- Home type: SingleFamily
- Architectural style: Ranch
- Property subtype: Single Family Residence
Materials
- Concrete, Stucco, Wood Frame
- Foundation: Concrete Perimeter
- Roof: Asphalt,Shingle
Condition
- New construction: No
- Year built: 1994
Utilities & green energy
- Sewer: Public Sewer
- Water: Public
Community & HOA
Community
- Senior community: Yes
HOA
- Has HOA: No
- HOA fee: C$200 monthly
Location
- Region: Armstrong
Financial & listing details
- Price per square foot: C$372/sqft
- Annual tax amount: C$2,813
- Date on market: 2/27/2026
- Cumulative days on market: 147 days
- Listing terms: Cash
- Inclusions: Existing Fridge, Stove, Washer, Dryer, Dishwasher
- Ownership: Freehold,Bare Land Strata
Laura McNally
Laura McNally
By pressing Contact Agent, you agree that the real estate professional identified above may call/text you about your search, which may involve use of automated means and pre-recorded/artificial voices. You don't need to consent as a condition of buying any property, goods, or services. Message/data rates may apply. You also agree to our Terms of Use. Zillow does not endorse any real estate professionals. We may share information about your recent and future site activity with your agent to help them understand what you're looking for in a home.
Price history
Price history is unavailable.
Public tax history
Tax history is unavailable.
Climate risks
Neighborhood: V0E
Nearby schools
GreatSchools rating
No schools nearby
We couldn't find any schools near this home.
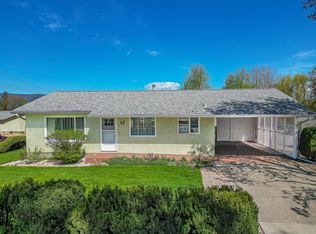
- C$492,5002 bd2 ba1.6k sqft2180 Fletcher Ave #57, Armstrong, BC V4Y2A1For Sale
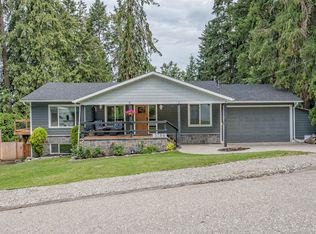
- C$799,9003 bd3 ba2.2k sqft3286 Upper McLeod Rd, Spallumcheen, BC V0E1B8For Sale
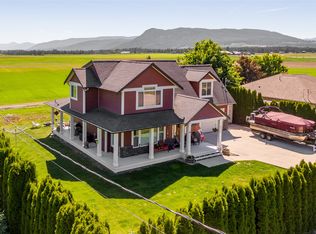
- C$989,0003 bd4 ba3.1k sqft4537 Lansdowne Rd, Spallumcheen, BC V0E1B3For Sale
- C$649,0009.85 Acres4376 Salmon River Rd, Spallumcheen, BC V0E1B4Lot/Land

- C$299,9003 bd2 ba1.2k sqft934 Hutley Rd #A, Spallumcheen, BC V0E1B7For Sale
- C$600,00040 Acres0 Near Hwy #97A, Spallumcheen, BC V0E3B7Lot/Land
- C$600,00040 Acres0 Near Hwy #97A, Spallumcheen, BC V0E3B7Lot/Land
- C$1,999,0003 bd2 ba2.1k sqft4911 Malpass Rd, Spallumcheen, BC V4Y0V5For Sale
Similar homes
- C$492,5002 bd2 ba1.6k sqft2180 Fletcher Ave #57, Armstrong, BC V4Y 2A1For SaleMLS ID #10384406, Tyler Rands. Association of Interior REALTORS
- C$569,0003 bd1 ba1.5k sqft164 Cliffview Dr, Enderby, BC V4Y 4C1For Sale
 MLS ID #10375312, Leanna Lutz. Association of Interior REALTORS
 - C$550,0004 bd2 ba1.6k sqft729 Stanley Ave, Enderby, BC V0E 1V4For Sale
 MLS ID #10392869, Tyler Rands. Association of Interior REALTORS
 - C$579,0003 bd2 ba1.7k sqft189 Brickyard Rd, Enderby, BC V4Y 4B6For Sale
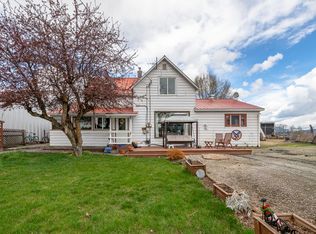 MLS ID #10383295, Tyler Rands. Association of Interior REALTORS
 - C$587,7002 bd2 ba1.8k sqft32 Louis Estates Rd, Vernon, BC V1H 2A6For SaleMLS ID #10381071, Steve Onsorge. Association of Interior REALTORS
- C$549,0003 bd3 ba1.7k sqft5886 Okanagan Landing Rd Unit 3, Vernon, BC V1H 1S1For SaleMLS ID #10394051, Marcelle Goldstein. Association of Interior REALTORS
- C$699,0002 bd2 ba1.5k sqft1812 46th Ave, Vernon, BC V1T 3P5For SaleMLS ID #10390842, Nik Roughton. Association of Interior REALTORS
- C$450,0002 bd2 ba1.5k sqft9510 Highway 97 S #27, Vernon, BC V1B 3W4For SaleMLS ID #10383405, Steffie Brenner. Association of Interior REALTORS
- C$699,9003 bd2 ba1.7k sqft903 Avenue 9, Vernon, BC V1H 1Z1For SaleMLS ID #10390433, Jordan Ellams. Association of Interior REALTORS
- C$799,0002 bd2 ba1k sqft2391 20th Ave SE, Salmon Arm, BC V1E 1L4For SaleMLS ID #10393480, Grace Bootsma. Association of Interior REALTORS
- C$649,0003 bd2 ba1.5k sqft4601 17th St, Vernon, BC V1T 3Z5For SaleMLS ID #10392861, Tom Scott. Association of Interior REALTORS
- C$475,0002 bd2 ba1.3k sqft5008 Heritage Dr, Vernon, BC V1T 7V4For SaleMLS ID #10393675, Sarah Kennedy. Association of Interior REALTORS
- C$749,9005 bd3 ba1.9k sqft1903 Northern St, Enderby, BC V4Y 4C7For SaleMLS ID #10386979, Tyler Rands. Association of Interior REALTORS
- C$659,9005 bd2 ba1.8k sqft1718 Grandview Ave, Lumby, BC V0E 2G1For SaleMLS ID #10374413, Stephanie Sexsmith. Association of Interior REALTORS
- C$749,0005 bd3 ba2k sqft6485 Cardinal Rd, Vernon, BC V1H 1W3For SaleMLS ID #10389126, Carla Dahlen. Association of Interior REALTORS
- C$409,0003 bd2 ba1.2k sqft9510 Highway 97 N #36, Vernon, BC V1B 3R4For SaleMLS ID #10393865, Zona Chang. Association of Interior REALTORS
- C$619,9004 bd3 ba1.7k sqft5101 19th St Unit 15, Vernon, BC V1T 9V8For SaleMLS ID #10392086, Luke K Davis. Association of Interior REALTORS
- C$609,9004 bd2 ba1.6k sqft3701 15th Ave, Vernon, BC V1T 7Z6For SaleMLS ID #10387637, Rob Wasiliew. Association of Interior REALTORS
- C$399,0002 bd2 ba1k sqft3603 27th Ave Unit 14, Vernon, BC V1T 1S5For SaleMLS ID #10392365, Kim Heizmann. Association of Interior REALTORS
- C$299,9003 bd2 ba1.2k sqft934 Hutley Rd #A, Spallumcheen, BC V0E 1B7For SaleMLS ID #10385092, Luke K Davis. Association of Interior REALTORS
