First time on the market, this solid 3 bedroom, 1 bathroom family home is tucked into a quiet, family-friendly neighborhood in Enderby. Lovingly held for many years, it’s ready for its next chapter. There’s great opportunity here for a new owner to bring fresh ideas and make it their own, a second single story dwelling is permitted on this property. The kitchen and bathroom are ready for updating, offering the chance to build equity while truly personalizing the space. Some groundwork has been started for a future garage or carport or a secondary detached single storey dwelling adding even more long-term value. Recent updates include hot water on demand, newer flooring, fresh paint in select rooms, and a roof replaced within the last year. The Seller also has tile flooring, countertops, new range and hood, light fixtures, bathroom vanity and glass door for shower as well as glass for around the deck! Set up off the road for added privacy, with stunningly beautiful views of the Enderby cliffs with just a bit of trimming. Within walking distance to the elementary school, downtown Enderby, and everyday amenities. Enjoy everything this community offers from floating the Shuswap River to nearby parks, lakes, and trails all while being centrally located between Kamloops and Kelowna. A well-located home with solid fundamentals, future potential, and room to grow, dont miss out come take a look today! Buyer to veryify all measurements if important.
For sale
C$569,000
164 Cliffview Dr, Enderby, BC V4Y 4C1
3beds
1,525sqft
Single Family Residence
Built in 1986
0.57 Acres Lot
$-- Zestimate®
C$373/sqft
C$-- HOA
What's special
Hot water on demandNewer flooringTile flooringNew range and hoodLight fixtures
- 163 days |
- 50 |
- 2 |
Zillow last checked:
Listing updated:
Listed by:
Leanna Lutz,
Coldwell Banker Executives Realty
Source: Association of Interior REALTORS,MLS®#: 10375312Originating MLS®#: Association of Interior REALTORS
Facts & features
Interior
Bedrooms & bathrooms
- Bedrooms: 3
- Bathrooms: 1
- Full bathrooms: 1
Primary bedroom
- Level: Main
- Dimensions: 16.42x14.50
Bedroom
- Level: Main
- Dimensions: 11.25x9.83
Bedroom
- Level: Main
- Dimensions: 12.83x9.83
Dining room
- Level: Main
- Dimensions: 11.17x10.67
Other
- Features: Four Piece Bathroom
- Level: Main
- Dimensions: 10.17x9.83
Kitchen
- Level: Main
- Dimensions: 11.17x11.17
Laundry
- Level: Main
- Dimensions: 11.00x7.00
Living room
- Level: Main
- Dimensions: 21.42x19.42
Heating
- Forced Air, Wood Stove
Cooling
- None
Features
- Has basement: No
- Has fireplace: No
Interior area
- Total interior livable area: 1,525 sqft
- Finished area above ground: 1,525
- Finished area below ground: 0
Property
Parking
- Parking features: Additional Parking
Features
- Levels: One
- Stories: 1
- Pool features: None
Lot
- Size: 0.57 Acres
Details
- Parcel number: 004971574
- Zoning: R1
- Special conditions: Standard
Construction
Type & style
- Home type: SingleFamily
- Architectural style: Ranch
- Property subtype: Single Family Residence
Condition
- New construction: No
- Year built: 1986
Utilities & green energy
- Sewer: Public Sewer
- Water: Public
Community & HOA
HOA
- Has HOA: No
Location
- Region: Enderby
Financial & listing details
- Price per square foot: C$373/sqft
- Annual tax amount: C$3,434
- Date on market: 2/13/2026
- Cumulative days on market: 164 days
- Inclusions: Fridge, Stove, Washer, Dryer, Window Coverings
- Exclusions: Stacked Wood in the Back, Black Iron Hanger in front yard
- Ownership: Freehold,Fee Simple
Leanna Lutz
Leanna Lutz
By pressing Contact Agent, you agree that the real estate professional identified above may call/text you about your search, which may involve use of automated means and pre-recorded/artificial voices. You don't need to consent as a condition of buying any property, goods, or services. Message/data rates may apply. You also agree to our Terms of Use. Zillow does not endorse any real estate professionals. We may share information about your recent and future site activity with your agent to help them understand what you're looking for in a home.
Price history
Price history is unavailable.
Public tax history
Tax history is unavailable.
Climate risks
Neighborhood: V0E
Nearby schools
GreatSchools rating
No schools nearby
We couldn't find any schools near this home.
- C$859,0005 bd4 ba3k sqft109 Revel Cres, Enderby, BC V4Y4B8For Sale

- C$749,9005 bd3 ba1.9k sqft1903 Northern St, Enderby, BC V4Y4C7For Sale
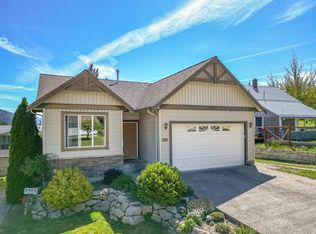
- C$185,0008,712 Square Feet116 Birch Cres, Enderby, BC V4Y4B7Lot/Land
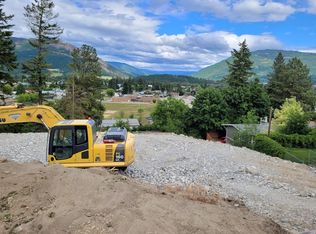
- C$145,5003 bd1 ba955 sqft136 Meadow Cres #31, Enderby, BC V4Y4C8For Sale

- C$859,0004 bd3 ba2.8k sqft952 Ridgewood Dr, Enderby, BC V0E1V1For Sale
- C$550,0004 bd2 ba1.6k sqft729 Stanley Ave, Enderby, BC V0E1V4For Sale
- C$579,0003 bd2 ba1.7k sqft189 Brickyard Rd, Enderby, BC V4Y4B6For Sale
- C$205,9000.61 Acres125 Timberlane Rd, Enderby, BC V0E1V1Lot/Land
Similar homes
- C$579,0003 bd2 ba1.7k sqft189 Brickyard Rd, Enderby, BC V4Y 4B6For Sale
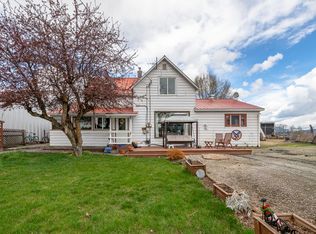 MLS ID #10383295, Tyler Rands. Association of Interior REALTORS
 - C$550,0004 bd2 ba1.6k sqft729 Stanley Ave, Enderby, BC V0E 1V4For Sale
 MLS ID #10392869, Tyler Rands. Association of Interior REALTORS
 - C$749,9005 bd3 ba1.9k sqft1903 Northern St, Enderby, BC V4Y 4C7For SaleMLS ID #10386979, Tyler Rands. Association of Interior REALTORS
- C$799,9002 bd1 ba1.1k sqft4878 Stepney Rd, Spallumcheen, BC V4Y 0R7For Sale
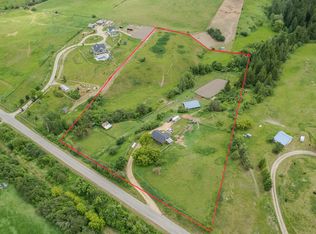 MLS ID #10395681, Russell Armstrong. Association of Interior REALTORS
 - C$579,0003 bd1 ba1.1k sqft4760 Canoe Beach Dr NE, Salmon Arm, BC V0E 1K0For SaleMLS ID #10384146, Grace Bootsma. Association of Interior REALTORS
- C$539,0002 bd2 ba1.4k sqft2595 Catherine Pl #15, Armstrong, BC V4Y 2A4For SaleMLS ID #10376802, Laura McNally. Association of Interior REALTORS
- C$649,0005 bd3 ba2.2k sqft2429 Salmon River Rd, Columbia Shuswap, BC V1E 3H8For SaleMLS ID #10389980, Grace Bootsma. Association of Interior REALTORS
- C$329,9003 bd3 ba1.8k sqft407 Baird Ave #5, Enderby, BC V4Y 4A2For SaleMLS ID #10379005, Woody Kuraoka. Association of Interior REALTORS
- C$587,7002 bd2 ba1.8k sqft32 Louis Estates Rd, Vernon, BC V1H 2A6For SaleMLS ID #10381071, Steve Onsorge. Association of Interior REALTORS
- C$699,9004 bd2 ba2k sqft1731 36th St NE, Salmon Arm, BC V1E 2Z1For SaleMLS ID #10393744, Derek Leippi. Association of Interior REALTORS
- C$492,5002 bd2 ba1.6k sqft2180 Fletcher Ave #57, Armstrong, BC V4Y 2A1For SaleMLS ID #10384406, Tyler Rands. Association of Interior REALTORS
- C$799,9003 bd3 ba2.2k sqft3286 Upper McLeod Rd, Spallumcheen, BC V0E 1B8For SaleMLS ID #10377663, Jamie Pfannmuller. Association of Interior REALTORS
- C$799,0002 bd2 ba1k sqft2391 20th Ave SE, Salmon Arm, BC V1E 1L4For SaleMLS ID #10393480, Grace Bootsma. Association of Interior REALTORS
- C$699,9003 bd2 ba1.7k sqft903 Avenue 9, Vernon, BC V1H 1Z1For SaleMLS ID #10390433, Jordan Ellams. Association of Interior REALTORS
- C$654,0003 bd2 ba1.2k sqft5480 Canoe Beach Dr NE, Salmon Arm, BC V0E 1K0For SaleMLS ID #10389582, Shaun McLeod. Association of Interior REALTORS
- C$739,0005 bd3 ba2.2k sqft1641 17th St SE, Salmon Arm, BC V1E 2M6For SaleMLS ID #10387986, Sara Galusha. Association of Interior REALTORS
- C$469,0003 bd2 ba1.2k sqft2951 11th Ave NE Unit 1, Salmon Arm, BC V1E 1V8For SaleMLS ID #10388234, Grace Bootsma. Association of Interior REALTORS
- C$399,0004 bd3 ba1.6k sqft630 5th St SE, Salmon Arm, BC V1E 4G2For SaleMLS ID #10393351, Kellie Pittman. Association of Interior REALTORS
- C$459,0003 bd2 ba1.3k sqft2951 11th Ave NE Unit 2, Salmon Arm, BC V1E 1V8For SaleMLS ID #10391685, Laura McNally. Association of Interior REALTORS
- C$379,0002 bd1 ba837 sqft330 6th St SE, Salmon Arm, BC V1E 4E8For SaleMLS ID #10381880, Jez Nichols. Association of Interior REALTORS
