4.5 In-Town Acreage! Opportunity knocks with this hard-to-find 4.5 acres of flat, usable land within the City of Salmon Arm. Zoned A2 (Rural Holding), this versatile property offers an exceptional blend of space, privacy, and future potential while remaining just minutes from all amenities and schools.
The property features an older home with plenty of potential to renovate, rent, or live in while planning your vision. Whether you're looking for room for hobby farming, horses, gardens, or simply want the privacy and flexibility that acreage provides, this property is a rare find.
A2 zoning allows for a variety of uses, including agriculture, a single-family dwelling, a secondary suite or rural accessory dwelling (subject to applicable regulations), bed & breakfast, kennel, family day care, and group child care, making this an attractive option for a range of lifestyle or home-based business opportunities. Buyers should verify permitted uses and development potential with the City of Salmon Arm.
Properties of this size and location are increasingly difficult to find—don't miss your chance to own 4.5 acres of level, usable land right in town!
Measurements by iguide if deemed important to be verified by the buyer
For sale
C$799,000
2391 20th Ave SE, Salmon Arm, BC V1E 1L4
2beds
1,075sqft
Single Family Residence
Built in 1952
4.5 Acres Lot
$-- Zestimate®
C$743/sqft
C$-- HOA
What's special
Older home
- 27 days |
- 47 |
- 0 |
Zillow last checked:
Listing updated:
Listed by:
Grace Bootsma,
Coldwell Banker Executives Realty
Source: Association of Interior REALTORS,MLS®#: 10393480Originating MLS®#: Association of Interior REALTORS
Facts & features
Interior
Bedrooms & bathrooms
- Bedrooms: 2
- Bathrooms: 2
- Full bathrooms: 1
- 1/2 bathrooms: 1
Primary bedroom
- Level: Main
- Area: 150.17 Square Feet
- Dimensions: 11.33x11.33
Bedroom
- Level: Main
- Area: 124.69 Square Feet
- Dimensions: 13.33x11.42
Dining room
- Level: Main
- Dimensions: 7.75x14.83
Other
- Features: Four Piece Bathroom
- Level: Main
- Area: 45.56 Square Feet
- Dimensions: 7.00x6.83
Half bath
- Level: Main
- Area: 17.5 Square Feet
- Dimensions: 5.75x3.00
Kitchen
- Level: Main
- Area: 182.13 Square Feet
- Dimensions: 7.83x11.92
Living room
- Level: Main
- Area: 248 Square Feet
- Dimensions: 20.67x12.00
Other
- Description: Garage
- Level: Main
- Dimensions: 22.17x51.58
Heating
- Natural Gas
Cooling
- None
Features
- Basement: Partial,Unfinished
- Has fireplace: No
Interior area
- Total interior livable area: 1,075 sqft
- Finished area above ground: 1,075
- Finished area below ground: 0
Video & virtual tour
Property
Parking
- Total spaces: 12
- Parking features: Attached, Garage
- Attached garage spaces: 2
- Uncovered spaces: 10
Features
- Levels: Two
- Stories: 2
- Pool features: None
Lot
- Size: 4.5 Acres
- Dimensions: 652.00 x 297.00
Details
- Parcel number: 009386149
- Zoning: ALR A2 Zoning
- Zoning description: See Remarks
- Special conditions: Standard
Construction
Type & style
- Home type: SingleFamily
- Architectural style: Ranch
- Property subtype: Single Family Residence
Materials
- Vinyl Siding, Wood Frame
- Foundation: Concrete Perimeter
- Roof: Metal
Condition
- New construction: No
- Year built: 1952
Utilities & green energy
- Sewer: Septic Tank
- Water: Public
Community & HOA
Community
- Subdivision: Hillcrest
HOA
- Has HOA: No
Location
- Region: Salmon Arm
Financial & listing details
- Price per square foot: C$743/sqft
- Annual tax amount: C$4,294
- Date on market: 7/7/2026
- Cumulative days on market: 28 days
- Ownership: Freehold,Fee Simple
Grace Bootsma
Grace Bootsma
By pressing Contact Agent, you agree that the real estate professional identified above may call/text you about your search, which may involve use of automated means and pre-recorded/artificial voices. You don't need to consent as a condition of buying any property, goods, or services. Message/data rates may apply. You also agree to our Terms of Use. Zillow does not endorse any real estate professionals. We may share information about your recent and future site activity with your agent to help them understand what you're looking for in a home.
Price history
Price history is unavailable.
Public tax history
Tax history is unavailable.
Climate risks
Neighborhood: V1E
Nearby schools
GreatSchools rating
No schools nearby
We couldn't find any schools near this home.
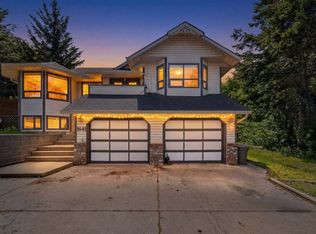
- C$739,0005 bd3 ba2.2k sqft1641 17th St SE, Salmon Arm, BC V1E2M6For Sale
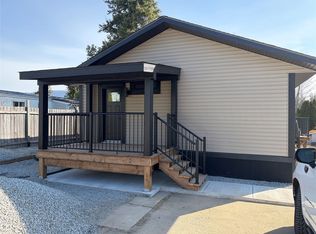
- C$359,0003 bd2 ba1k sqft1361 30th St SE #42, Salmon Arm, BC V1E2N4For Sale
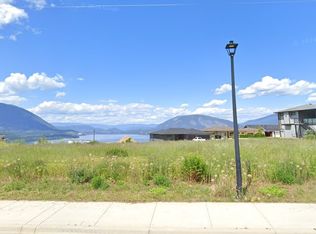
- C$469,0009,583.2 Square Feet1150 19th Ave SE, Salmon Arm, BC V1E3P9Lot/Land
- C$1,395,0005 bd2 ba1.6k sqft3580 20th Ave SE, Salmon Arm, BC V1E1X9For Sale

- C$349,0009,147.6 Square Feet16 Saint St SE #870, Salmon Arm, BC V1E1P7Lot/Land
- C$1,499,0005 bd4 ba3.2k sqft1621 9th St SE, Salmon Arm, BC V1E4J9For Sale
- C$1,9952 bd2 ba819 sqft811 28th St NE #1456274, Salmon Arm, BC V1E1Z7For Rent
- C$2,0952 bd2 ba1k sqft811 28th St NE #1456275, Salmon Arm, BC V1E1Z7For Rent
Similar homes
- C$799,9002 bd1 ba1.1k sqft4878 Stepney Rd, Spallumcheen, BC V4Y 0R7For Sale
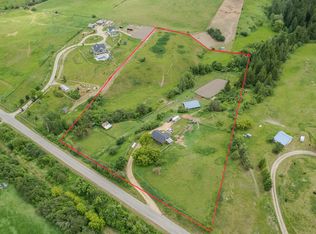 MLS ID #10395681, Russell Armstrong. Association of Interior REALTORS
 - C$879,0003 bd2 ba1.3k sqft760 Mobley Rd, Columbia Shuswap, BC V0E 2X1For Sale
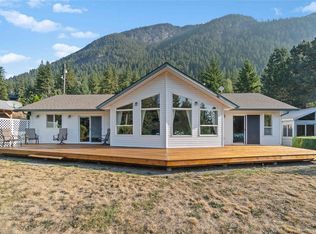 MLS ID #10381937, Brenda Blackstock. Association of Interior REALTORS
 - C$579,0003 bd1 ba1.1k sqft4760 Canoe Beach Dr NE, Salmon Arm, BC V0E 1K0For Sale
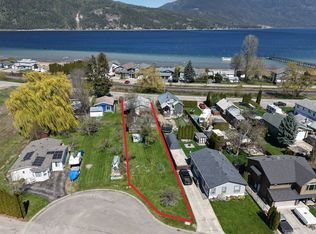 MLS ID #10384146, Grace Bootsma. Association of Interior REALTORS
 - C$654,0003 bd2 ba1.2k sqft5480 Canoe Beach Dr NE, Salmon Arm, BC V0E 1K0For Sale
 MLS ID #10389582, Shaun McLeod. Association of Interior REALTORS
 - C$824,9002 bd1 ba862 sqft1 Wolfe St, Sicamous, BC V0E 2V1For SaleMLS ID #10393321, Sara Galusha. Association of Interior REALTORS
- C$469,0003 bd2 ba1.2k sqft2951 11th Ave NE Unit 1, Salmon Arm, BC V1E 1V8For SaleMLS ID #10388234, Grace Bootsma. Association of Interior REALTORS
- C$459,0003 bd2 ba1.3k sqft2951 11th Ave NE Unit 2, Salmon Arm, BC V1E 1V8For SaleMLS ID #10391685, Laura McNally. Association of Interior REALTORS
- C$850,0001 bd1 ba1.2k sqft1940 Trans Canada Hwy, Sicamous, BC V0E 2V1For SaleMLS ID #10392202, Kellie Pittman. Association of Interior REALTORS
- C$425,0002 bd2 ba1.1k sqftIMPERIAL HEIGHTS, Salmon Arm, BC V1E 0E2For SaleMLS ID #10389505, Wyona Hansen. Association of Interior REALTORS
- C$569,0003 bd1 ba1.5k sqft164 Cliffview Dr, Enderby, BC V4Y 4C1For SaleMLS ID #10375312, Leanna Lutz. Association of Interior REALTORS
- C$550,0002 bd2 ba1k sqft3572 Hilliam Frontage Rd, Scotch Creek 4, BC V0E 1M5For SaleMLS ID #10388806, Jolene Bentley. Association of Interior REALTORS
- C$639,9002 bd2 ba1.2k sqft1134 Pine Grove Rd Unit 29, Columbia Shuswap, BC V0E 1M5For SaleCentury 21 Canada
- C$399,9002 bd1 ba629 sqft213 White Pine Cres Unit 243, Sicamous, BC V0E 2V1For SaleMLS ID #10389808, Sara Galusha. Association of Interior REALTORS
- C$433,4983 bd2 ba1.5k sqft1885 Tappen Notch Hill Rd #87, Tappen, BC V0E 2X0New ConstructionMLS ID #10323804, Sarah Jenkins. Association of Interior REALTORS
