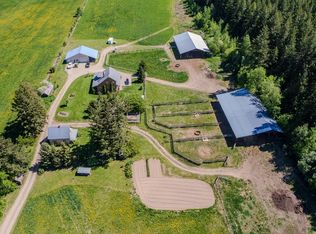
Rarely does a 28-acre acreage this close to town become available! Offering the perfect blend of rural living and everyday convenience, this picturesque property features 5-bedroom, 2-bathroom home, reliable city water, shelters, and an older barn ready for your equestrian or hobby farm dreams. Gently rolling fields, stunning mountain views, and fertile land create endless possibilities for horses, cattle, vineyards, orchards, or a wide variety of agricultural ventures. Ride directly from your property or explore the nearby Shuswap equestrian trail systems, providing endless opportunities for horseback riding and outdoor recreation. Live comfortably in the existing home while you plan and build the custom estate you've always envisioned, or simply enjoy everything this exceptional property already offers. Whether you're seeking a family farm, equestrian retreat, or private country escape just minutes from shopping, schools, and amenities, this is a rare opportunity to own a versatile acreage with space, privacy, city water, breathtaking views, and unlimited potential.
For sale
C$1,395,000
3580 20th Ave SE, Salmon Arm, BC V1E 1X9
5beds
1,617sqft
Farm
Built in 1962
28 Acres Lot
$-- Zestimate®
C$863/sqft
C$-- HOA
What's special
Older barnGently rolling fieldsStunning mountain viewsFertile landExisting homeBreathtaking views
- 34 days |
- 34 |
- 2 |
Zillow last checked:
Listing updated:
Listed by:
Grace Bootsma,
Coldwell Banker Executives Realty,
Kierra Lentz,
Coldwell Banker Executives Realty
Source: Association of Interior REALTORS,MLS®#: 10393337Originating MLS®#: Association of Interior REALTORS
Facts & features
Interior
Bedrooms & bathrooms
- Bedrooms: 5
- Bathrooms: 2
- Full bathrooms: 1
- 1/2 bathrooms: 1
Primary bedroom
- Level: Main
- Area: 123.78 Square Feet
- Dimensions: 13.00x10.17
Bedroom
- Level: Basement
- Area: 94.96 Square Feet
- Dimensions: 9.92x10.83
Bedroom
- Level: Main
- Area: 79.33 Square Feet
- Dimensions: 9.50x8.58
Bedroom
- Level: Basement
- Area: 133.73 Square Feet
- Dimensions: 12.33x10.92
Bedroom
- Level: Main
- Area: 102.92 Square Feet
- Dimensions: 10.92x9.58
Dining room
- Level: Main
- Area: 90.08 Square Feet
- Dimensions: 9.08x7.00
Family room
- Level: Basement
- Area: 172.81 Square Feet
- Dimensions: 12.42x15.75
Other
- Level: Main
- Area: 53.26 Square Feet
- Dimensions: 10.92x4.83
Half bath
- Level: Basement
- Area: 48.64 Square Feet
- Dimensions: 4.92x8.67
Kitchen
- Level: Main
- Area: 90.08 Square Feet
- Dimensions: 14.33x12.92
Living room
- Level: Main
- Area: 185.11 Square Feet
- Dimensions: 11.33x16.42
Recreation
- Level: Basement
- Area: 168.42 Square Feet
- Dimensions: 12.33x19.67
Storage room
- Level: Basement
- Area: 46.97 Square Feet
- Dimensions: 6.25x8.58
Utility room
- Level: Basement
- Dimensions: 5.17x9.00
Heating
- Forced Air, Natural Gas
Cooling
- None
Features
- Basement: Full,Partially Finished
- Has fireplace: No
Interior area
- Total interior livable area: 1,617 sqft
- Finished area above ground: 1,000
- Finished area below ground: 617
Video & virtual tour
Property
Parking
- Total spaces: 11
- Parking features: Additional Parking
- Carport spaces: 1
- Uncovered spaces: 10
Features
- Levels: Two
- Stories: 2
- Pool features: None
- Has view: Yes
- View description: Mountain(s), Panoramic
- Waterfront features: None
Lot
- Size: 28 Acres
- Features: Easy Access, Irregular Lot, Secluded
Details
- Parcel number: 011873345
- Zoning: A2
- Other equipment: None
Construction
Type & style
- Home type: SingleFamily
- Architectural style: Ranch
- Property subtype: Farm
Materials
- Stucco, Wood Siding, Wood Frame
- Roof: Asphalt,Shingle
Condition
- New construction: No
- Year built: 1962
Utilities & green energy
- Sewer: Septic Tank
- Water: Public
Community & HOA
Community
- Features: Airport/Runway
Location
- Region: Salmon Arm
Financial & listing details
- Price per square foot: C$863/sqft
- Annual tax amount: C$3,433
- Date on market: 7/2/2026
- Cumulative days on market: 35 days
- Ownership: Freehold,Fee Simple
G
Grace Bootsma
By pressing Contact Agent, you agree that the real estate professional identified above may call/text you about your search, which may involve use of automated means and pre-recorded/artificial voices. You don't need to consent as a condition of buying any property, goods, or services. Message/data rates may apply. You also agree to our Terms of Use. Zillow does not endorse any real estate professionals. We may share information about your recent and future site activity with your agent to help them understand what you're looking for in a home.
Price history
Price history is unavailable.
Public tax history
Tax history is unavailable.
Climate risks
Neighborhood: V1E
Nearby schools
GreatSchools rating
No schools nearby
We couldn't find any schools near this home.
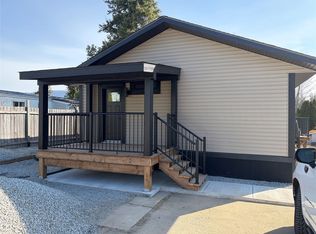
- C$359,0003 bd2 ba1k sqft1361 30th St SE #42, Salmon Arm, BC V1E2N4For Sale
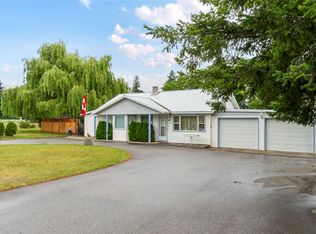
- C$799,0002 bd2 ba1k sqft2391 20th Ave SE, Salmon Arm, BC V1E1L4For Sale
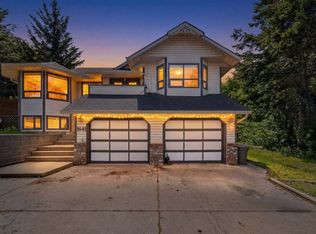
- C$739,0005 bd3 ba2.2k sqft1641 17th St SE, Salmon Arm, BC V1E2M6For Sale
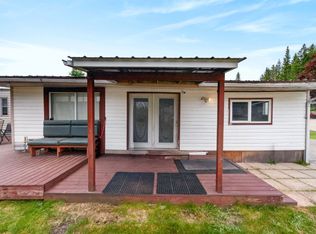
- C$134,0003 bd1 ba1.1k sqft2500 State Hwy SE #97B-144, Salmon Arm, BC V1E1C2For Sale
- C$1,9952 bd2 ba819 sqft811 28th St NE #1456274, Salmon Arm, BC V1E1Z7For Rent
- C$2,0952 bd2 ba1k sqft811 28th St NE #1456275, Salmon Arm, BC V1E1Z7For Rent
- C$1,7451 bd1 ba592 sqft811 28th St NE #1456272, Salmon Arm, BC V1E1Z7For Rent
- C$--1 bd1 ba597 sqft811 28th St NE #1532815, Salmon Arm, BC V1E1Z7Off Market
Similar homes
- C$799,0002 bd2 ba1k sqft2391 20th Ave SE, Salmon Arm, BC V1E 1L4For SaleMLS ID #10393480, Grace Bootsma. Association of Interior REALTORS
- C$1,679,0003 bd3 ba2k sqft2990 50th St NW, Salmon Arm, BC V1E 3A9For Sale
 MLS ID #10387776, Russell Armstrong. Association of Interior REALTORS
 - C$739,0005 bd3 ba2.2k sqft1641 17th St SE, Salmon Arm, BC V1E 2M6For SaleMLS ID #10387986, Sara Galusha. Association of Interior REALTORS
- C$884,0003 bd2 ba2k sqft1321 10th Ave NE, Salmon Arm, BC V1E 2V6For Sale
 MLS ID #10383237, Sara Galusha. Association of Interior REALTORS
 - C$1,150,0004 bd2 ba2k sqft285 Kault Hill Rd, Columbia Shuswap, BC V1E 3A4For SaleMLS ID #10383275, Sara Galusha. Association of Interior REALTORS
- C$869,9002 bd2 ba1.6k sqft796 Salmon River Rd, Schuswap, BC V1E 3E9For SaleMLS ID #10396055, Russell Armstrong. Association of Interior REALTORS
- C$829,9993 bd3 ba2.3k sqft1791 10th St SW #38, Salmon Arm, BC V1E 0E9For SaleMLS ID #10393338, Gerald Olthuis. Association of Interior REALTORS
- C$939,0006 bd4 ba2.3k sqft3135 Edes Rd, Columbia Shuswap, BC V1E 3E9For SaleMLS ID #10388742, Jez Nichols. Association of Interior REALTORS
- C$799,9002 bd1 ba1.1k sqft4878 Stepney Rd, Spallumcheen, BC V4Y 0R7For SaleMLS ID #10395681, Russell Armstrong. Association of Interior REALTORS
- C$1,999,0003 bd2 ba2.1k sqft4911 Malpass Rd, Spallumcheen, BC V4Y 0V5For SaleMLS ID #10385586, Russell Armstrong. Association of Interior REALTORS
- C$869,0003 bd2 ba1.3k sqft760 Mobley Rd, Columbia Shuswap, BC V0E 2X1For SaleMLS ID #10381937, Brenda Blackstock. Association of Interior REALTORS
- C$969,0003 bd3 ba2k sqft2726 Tranquil Pl, Columbia Shuswap, BC V0E 1H2For SaleMLS ID #10337377, Gerald Olthuis. Association of Interior REALTORS
- C$850,0005 bd4 ba2k sqft2481 Ridgeview Pl, Columbia Shuswap, BC V0E 1H2For SaleMLS ID #10392096, Janet Maxwell. Association of Interior REALTORS
- C$965,0003 bd3 ba2.2k sqft2860 Marine Dr, Columbia Shuswap, BC V0E 1H1For SaleMLS ID #10387843, Kevin J. Campbell. Association of Interior REALTORS
- C$799,0002 bd2 ba1.8k sqft3915 Express Point Rd, Columbia Shuswap, BC V0E 1M5For SaleMLS ID #10393443, Jolene Bentley. Association of Interior REALTORS
- C$824,9002 bd1 ba862 sqft1 Wolfe St, Sicamous, BC V0E 2V1For SaleMLS ID #10393321, Sara Galusha. Association of Interior REALTORS
- C$749,9005 bd3 ba1.9k sqft1903 Northern St, Enderby, BC V4Y 4C7For SaleMLS ID #10386979, Tyler Rands. Association of Interior REALTORS
- C$785,0002 bd2 ba1.8k sqft2642 Golf View Pl, Columbia Shuswap, BC V0E 1H2For SaleMLS ID #10389637, Grace Bootsma. Association of Interior REALTORS
- C$725,0003 bd3 ba2.3k sqft2421 Mount Tuam Cres, Columbia Shuswap, BC V0E 2W2For SaleMLS ID #10392683, Delia Jones. Association of Interior REALTORS
- C$799,0004 bd4 ba2.3k sqft166 2nd Ave SE, Salmon Arm, BC V1E 1H5For SaleMLS ID #10386920, Jez Nichols. Association of Interior REALTORS
