Country View Estates, this is a very beautiful level entry home with walk-out basement in a very desirable complex, very well maintained and cared for. Featuring 3 bedrooms an office/ 4th bedroom and 3 bathrooms, spacious kitchen with island, pantry, quartz counters and lots of cupboard space, enclosed sunroom with high-end blinds, NG line going to the lower patio, heat and A/C creating a very comfortable space to enjoy, nice living room with gas fireplace, engineered hardwood and vinyl plank flooring throughout, the primary bedroom features a 5 piece ensuite with tub/ shower, large vanity with double sinks and a large walk-In closet, downstairs includes 2 bedrooms, a full bath and a rec room, a large storage room that could also be finished into a 5th bedroom if needed, covered patio area also with a NG BBQ hook up. The double car garage features wood lined walls, hot and cold water, NG heater, upgraded door opener, 50 amp sub panel for future car charger. This home shows like new and includes many other quality upgrades including wi-fi controlled lighting/ waterers, light switches, permanent exterior celebright lighting for any color to choose from, garage door opener and thermostat, garden boxes, front awning, roof sprinkler, gutter guards, shed, brick in front of the house, blinds, solarium, light fixtures, lever door handles, toto toilets throughout, wall organizers, an all in one washer/dryer unit, laundry cabinets and more! This is one you do not want to miss!
For sale
C$829,999
1791 10th St SW #38, Salmon Arm, BC V1E 0E9
3beds
2,300sqft
Single Family Residence
Built in 2019
3,049 Square Feet Lot
$-- Zestimate®
C$361/sqft
C$70/mo HOA
What's special
Level entry homeWalk-out basementSpacious kitchen with islandQuartz countersLots of cupboard spaceLarge walk-in closetLarge storage room
- 16 days |
- 29 |
- 3 |
Zillow last checked:
Listing updated:
Listed by:
Gerald Olthuis,
Coldwell Banker Executives Realty
Source: Association of Interior REALTORS,MLS®#: 10393338Originating MLS®#: Association of Interior REALTORS
Facts & features
Interior
Bedrooms & bathrooms
- Bedrooms: 3
- Bathrooms: 3
- Full bathrooms: 2
- 1/2 bathrooms: 1
Primary bedroom
- Level: Main
- Dimensions: 14.00x13.33
Bedroom
- Level: Basement
- Dimensions: 15.50x14.17
Bedroom
- Level: Basement
- Dimensions: 11.42x11.42
Other
- Features: Five Piece Bathroom
- Level: Main
- Dimensions: 10.25x8.75
Dining room
- Level: Main
- Dimensions: 14.08x7.67
Foyer
- Level: Main
- Dimensions: 7.67x6.17
Other
- Features: Four Piece Bathroom
- Level: Basement
- Dimensions: 7.58x7.42
Half bath
- Features: Two Piece Bathroom
- Level: Main
- Dimensions: 6.67x3.17
Kitchen
- Level: Main
- Dimensions: 16.50x15.42
Laundry
- Description: Laundry / Mudroom
- Level: Main
- Dimensions: 10.33x6.75
Living room
- Level: Main
- Dimensions: 14.25x14.17
Office
- Description: Office, 4th bedroom
- Level: Main
- Dimensions: 11.92x9.75
Other
- Description: W-in Closet
- Level: Main
- Dimensions: 9.08x8.17
Recreation
- Level: Basement
- Dimensions: 16.17x13.75
Storage room
- Description: Storage/5th bedroom
- Level: Basement
- Dimensions: 16.33x12.00
Sunroom
- Level: Main
- Dimensions: 11.58x9.50
Utility room
- Level: Basement
- Dimensions: 8.67x7.08
Heating
- Forced Air, Natural Gas
Cooling
- Central Air
Appliances
- Included: Dryer, Dishwasher, Gas Range, Microwave, Refrigerator, Washer
- Laundry: In Unit
Features
- Double Vanity, Kitchen Island, Pantry
- Flooring: Hardwood, Vinyl
- Basement: Full,Walk-Out Access
- Number of fireplaces: 1
- Fireplace features: Gas
Interior area
- Total interior livable area: 2,300 sqft
- Finished area above ground: 1,300
- Finished area below ground: 1,000
Video & virtual tour
Property
Parking
- Total spaces: 2
- Parking features: Attached, Garage, On Site
- Attached garage spaces: 2
- Details: Strata Parking Type:Part of Strata/Assoc Lot
Features
- Levels: Two
- Stories: 2
- Patio & porch: Covered, Patio
- Exterior features: Sprinkler/Irrigation
- Pool features: None
- Fencing: Chain Link
Lot
- Size: 3,049 Square Feet
- Features: Central Business District, Easy Access, Landscaped, Paved, Sprinklers In Ground
Details
- Parcel number: 031101917
- Zoning: R-11
- Special conditions: Standard
Construction
Type & style
- Home type: SingleFamily
- Architectural style: Ranch
- Property subtype: Single Family Residence
Materials
- Fiber Cement, Wood Frame, ICFs (Insulated Concrete Forms)
- Roof: Asphalt,Shingle
Condition
- New construction: No
- Year built: 2019
Utilities & green energy
- Sewer: Public Sewer
- Water: Public
Community & HOA
Community
- Features: Recreation Area, Shopping
HOA
- Has HOA: Yes
- HOA fee: C$70 monthly
Location
- Region: Salmon Arm
Financial & listing details
- Price per square foot: C$361/sqft
- Annual tax amount: C$4,340
- Date on market: 7/6/2026
- Cumulative days on market: 17 days
- Ownership: Freehold,Bare Land Strata
Gerald Olthuis
Gerald Olthuis
By pressing Contact Agent, you agree that the real estate professional identified above may call/text you about your search, which may involve use of automated means and pre-recorded/artificial voices. You don't need to consent as a condition of buying any property, goods, or services. Message/data rates may apply. You also agree to our Terms of Use. Zillow does not endorse any real estate professionals. We may share information about your recent and future site activity with your agent to help them understand what you're looking for in a home.
Price history
Price history is unavailable.
Public tax history
Tax history is unavailable.
Climate risks
Neighborhood: V1E
Nearby schools
GreatSchools rating
No schools nearby
We couldn't find any schools near this home.
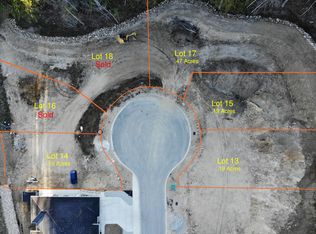
- C$309,0007,840.8 Square Feet840 25th Ave SW, Salmon Arm, BC V1E0A9Lot/Land
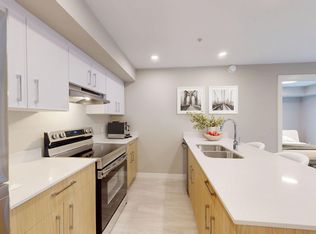
- C$--2 bd2 ba757 sqft1260 10th Ave SW #1215236, Salmon Arm, BC V1E1T2Off Market
- C$--1 bd1 ba550 sqft1260 10th Ave SW #1215235, Salmon Arm, BC V1E1T2Off Market
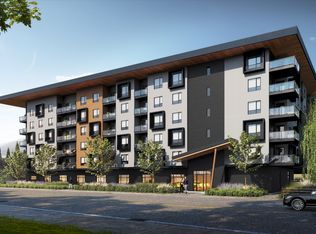
- C$1,8101 bd1 ba550 sqft1260 10th Ave SW, Salmon Arm, BC V1E1T2For Rent
- C$349,9002 bd1 ba1.1k sqft900 5th Ave SW UNIT 121, Salmon Arm, BC V1E1L2For Sale
- C$2,168,2000.9 Acres580 Shuswap St SE, Salmon Arm, BC V1E2B9Lot/Land
- C$289,0004,356 Square Feet601 Beatty Ave NW UNIT 5, Salmon Arm, BC V1E2W4Lot/Land
- C$825,0005 bd4 ba3.4k sqft900 10th Ave SE #28, Salmon Arm, BC V1E2W6For Sale
Similar homes
- C$884,0003 bd2 ba2k sqft1321 10th Ave NE, Salmon Arm, BC V1E 2V6For Sale
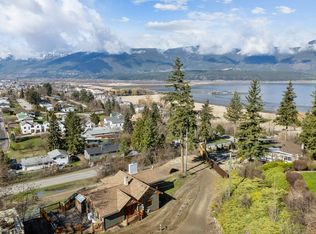 MLS ID #10383237, Sara Galusha. Association of Interior REALTORS
 - C$739,0005 bd3 ba2.2k sqft1641 17th St SE, Salmon Arm, BC V1E 2M6For Sale
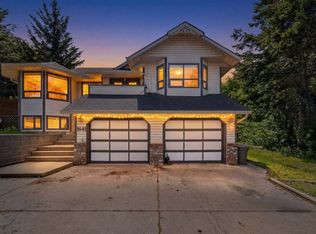 MLS ID #10387986, Sara Galusha. Association of Interior REALTORS
 - C$699,9004 bd2 ba2k sqft1731 36th St NE, Salmon Arm, BC V1E 2Z1For Sale
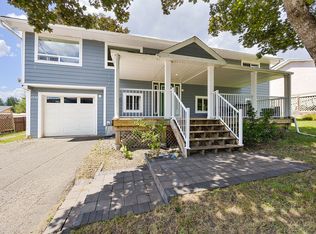 MLS ID #10393744, Derek Leippi. Association of Interior REALTORS
 - C$879,0003 bd2 ba1.3k sqft760 Mobley Rd, Columbia Shuswap, BC V0E 2X1For Sale
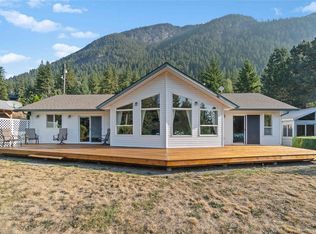 MLS ID #10381937, Brenda Blackstock. Association of Interior REALTORS
 - C$899,0004 bd3 ba2.6k sqft2127 Pleasant Dale Rd W, Schuswap, BC V0E 2W1For SaleMLS ID #10393770, Kevin J. Campbell. Association of Interior REALTORS
- C$1,099,0005 bd3 ba2.6k sqft4850 Foothill Rd SW, Salmon Arm, BC V1E 3C2For SaleMLS ID #10378854, Gerald Olthuis. Association of Interior REALTORS
- C$939,0006 bd4 ba2.3k sqft3135 Edes Rd, Columbia Shuswap, BC V1E 3E9For SaleMLS ID #10388742, Jez Nichols. Association of Interior REALTORS
- C$948,0003 bd3 ba2.4k sqft2086 Yankee Flats Rd, Columbia Shuswap, BC V1E 3J3For SaleMLS ID #10387128, Russell Armstrong. Association of Interior REALTORS
- C$830,0003 bd3 ba2.5k sqft2715 Golf Course Dr #6, Blind Bay, BC V0E 1H1For SaleMLS ID #10375170, Brenda Blackstock. Association of Interior REALTORS
- C$799,9995 bd2 ba2.5k sqft6601 97a Hwy, North Okanagan, BC V0E 1V3For SaleMLS ID #10377651, Tyler Rands. Association of Interior REALTORS
- C$850,0005 bd4 ba2k sqft2481 Ridgeview Pl, Columbia Shuswap, BC V0E 1H2For SaleMLS ID #10392096, Janet Maxwell. Association of Interior REALTORS
- C$779,9003 bd2 ba2k sqft2592 Alpen Paradies Rd #45, Columbia Shuswap, BC V0E 2W1For SaleMLS ID #10393193, Danielle Harris. Association of Interior REALTORS
- C$625,0004 bd3 ba2.7k sqft2455 5th Ave NE, Salmon Arm, BC V1E 1Y9For SaleMLS ID #10364513, Wyona Hansen. Association of Interior REALTORS
- C$654,0003 bd2 ba1.2k sqft5480 Canoe Beach Dr NE, Salmon Arm, BC V0E 1K0For SaleMLS ID #10389582, Shaun McLeod. Association of Interior REALTORS
- C$859,0004 bd3 ba2.8k sqft952 Ridgewood Dr, Enderby, BC V0E 1V1For SaleMLS ID #10389084, Tyler Rands. Association of Interior REALTORS
- C$799,0002 bd2 ba1.8k sqft3915 Express Point Rd, Columbia Shuswap, BC V0E 1M5For SaleMLS ID #10393443, Jolene Bentley. Association of Interior REALTORS
- C$1,130,0005 bd3 ba2.7k sqft5058 Heritage Dr, Columbia Shuswap, BC V0E 1T0For SaleMLS ID #10394977, Sara Galusha. Association of Interior REALTORS
- C$785,0002 bd2 ba1.8k sqft2642 Golf View Pl, Columbia Shuswap, BC V0E 1H2For SaleMLS ID #10389637, Grace Bootsma. Association of Interior REALTORS
- C$725,0003 bd3 ba2.3k sqft2421 Mount Tuam Cres, Columbia Shuswap, BC V0E 2W2For SaleMLS ID #10392683, Delia Jones. Association of Interior REALTORS
- C$759,5003 bd3 ba1.8k sqft2479 Eagle Bay Rd Unit 17, Columbia Shuswap, BC V0E 1H1For SaleMLS ID #10374564, Kent Redekop. Association of Interior REALTORS
