Looking for a nice acreage with a house, suite, studio and a massive shop?? Look no further! This property has it all and is located on Foothills road in Salmon Arm, it includes 2.51 private acres that has been loved and well looked after. 1998 built house with a beautiful kitchen that was recently updated and hand built by the seller and made with solid Birch wood, the main home features 3 bedrooms and 2 bathrooms including a very spacious primary room with ensuite and w-in closet, cozy living room with a gas fireplace, down stairs you will find the other 2 bedrooms, storage, large pantry, laundry and utility room and a nice little space for an office or crafts, and a roomy foyer, the attached separate suite is ideal for renting out or use for an additional space for your family, it includes 2 bedrooms and 1 bath with a tub and shower, good size living room and an additional room that is great for storage. The detached heated studio is ideal for music or family gatherings, man cave or work shop! Walk up the driveway and you will find the dream shop you have been looking for, it is a massive 100'X40' and 10' high ceilings, with a second level that is 60'X40'!! currently used as a wood working shop on one side, there is endless room for the cars and toys or storage and projects on the other side, huge hand make wood stove to keep things nice and warm during winter. Book a showing on this one you will want to see it!
For sale
C$999,000
4850 Foothill Rd SW, Salmon Arm, BC V1E 3C2
5beds
2,622sqft
Single Family Residence
Built in 1998
2.51 Acres Lot
$-- Zestimate®
C$381/sqft
C$-- HOA
What's special
- 188 days
- 12
- 2
Likely to sell faster than
Zillow last checked:
Listing updated:
Listed by:
Gerald Olthuis,
Coldwell Banker Executives Realty
Source: Association of Interior REALTORS,MLS®#: 10378854Originating MLS®#: Association of Interior REALTORS
Facts & features
Interior
Bedrooms & bathrooms
- Bedrooms: 5
- Bathrooms: 3
- Full bathrooms: 3
Primary bedroom
- Level: Main
- Dimensions: 20.00x11.50
Bedroom
- Level: Basement
- Dimensions: 14.50x11.50
Bedroom
- Level: Basement
- Dimensions: 9.00x8.00
Bedroom
- Features: Additional Living Quarters
- Level: Third
- Dimensions: 11.00x10.00
Bedroom
- Features: Additional Living Quarters
- Level: Third
- Dimensions: 10.00x9.00
Other
- Features: Four Piece Bathroom
- Level: Main
- Dimensions: 10.00x7.00
Dining room
- Level: Main
- Dimensions: 12.00x9.00
Foyer
- Level: Basement
- Dimensions: 9.50x9.50
Other
- Features: Four Piece Bathroom, Additional Living Quarters
- Level: Third
- Dimensions: 10.00x5.00
Other
- Features: Four Piece Bathroom
- Level: Basement
- Dimensions: 10.50x5.00
Kitchen
- Level: Main
- Dimensions: 10.50x10.50
Kitchen
- Features: Additional Living Quarters
- Level: Third
- Dimensions: 16.00x16.00
Laundry
- Level: Basement
- Dimensions: 15.00x9.50
Living room
- Level: Main
- Dimensions: 15.00x14.00
Office
- Level: Basement
- Dimensions: 8.50x8.00
Other
- Description: W-In Closet
- Level: Main
- Dimensions: 7.00x7.00
Pantry
- Level: Basement
- Dimensions: 12.00x6.00
Recreation
- Description: Detached Studio
- Level: Second
- Dimensions: 28.50x16.00
Heating
- Baseboard, Electric, Forced Air, Natural Gas
Cooling
- None
Appliances
- Included: Dryer, Electric Range, Oven, Refrigerator, Washer
Features
- Flooring: Carpet, Laminate
- Basement: Full,Finished,Walk-Out Access
- Has fireplace: Yes
- Fireplace features: Gas
Interior area
- Total interior livable area: 2,622 sqft
- Finished area above ground: 1,672
- Finished area below ground: 950
Property
Parking
- Total spaces: 18
- Parking features: Additional Parking, Detached, Garage
- Garage spaces: 8
- Uncovered spaces: 10
Accessibility
- Accessibility features: Accessibility Features
Features
- Levels: Two
- Stories: 2
- Patio & porch: Deck
- Exterior features: Garden, Private Yard
- Pool features: None
Lot
- Size: 2.51 Acres
- Dimensions: 962 x 170
- Features: Easy Access, Landscaped, Private, Rural Lot, Sloped Up, Few Trees
Details
- Additional structures: Outbuilding, Workshop
- Has additional parcels: Yes
- Parcel number: 009718834
- Zoning: A-1
- Special conditions: Standard
Construction
Type & style
- Home type: SingleFamily
- Architectural style: Two Story
- Property subtype: Single Family Residence
Materials
- Wood Siding
- Foundation: Concrete Perimeter
- Roof: Asphalt,Shingle
Condition
- New construction: No
- Year built: 1998
Utilities & green energy
- Sewer: Septic Tank
- Water: Public
Community & HOA
Community
- Features: Near Schools, Park, Recreation Area, Shopping
HOA
- Has HOA: No
Location
- Region: Salmon Arm
Financial & listing details
- Price per square foot: C$381/sqft
- Annual tax amount: C$4,239
- Date on market: 3/20/2026
- Cumulative days on market: 189 days
- Ownership: Freehold,Fee Simple
Price history
Price history is unavailable.
Public tax history
Tax history is unavailable.
Climate risks
Neighborhood: V1E
Nearby schools
GreatSchools rating
No schools nearby
We couldn't find any schools near this home.
- C$3,740,0005 bd4 ba6.5k sqft6500 15th Ave SW UNIT 1, Salmon Arm, BC V1E3B3For Sale

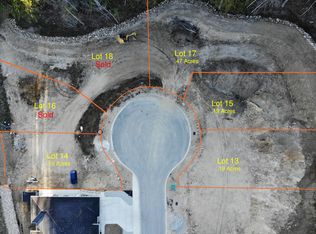
- C$309,0007,840 sqft840 25th Ave SW, Salmon Arm, BC V1E0A9Lot/Land
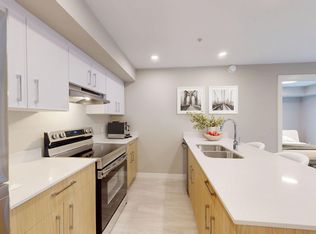
- C$569,7002 bd2 ba1.2k sqft1231 10th St SW #10, Salmon Arm, BC V1E0A5For Sale

- C$--2 bd2 ba757 sqft1260 10th Ave SW #1215236, Salmon Arm, BC V1E1T2Off Market
Similar homes
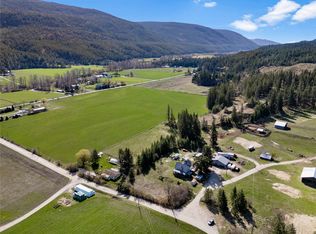
- C$899,0006 bd4 ba2.3k sqft3135 Edes Rd, Columbia Shuswap, BC V1E 3E9For Sale
 MLS ID #10388742, Jez Nichols. Association of Interior REALTORS
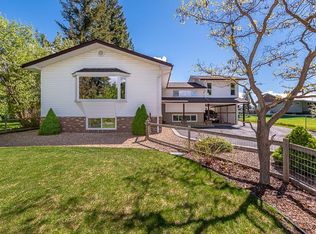
 - C$979,0006 bd4 ba3.2k sqft1910 30th St SE, Salmon Arm, BC V1E 2E6For Sale
 MLS ID #10399772, Sara Galusha. Association of Interior REALTORS
 - C$1,099,0004 bd2 ba2k sqft285 Kault Hill Rd, Columbia Shuswap, BC V1E 3A4For Sale
 MLS ID #10383275, Sara Galusha. Association of Interior REALTORS
 - C$915,0004 bd3 ba2.5k sqft2651 Okanagan Ave NE, Salmon Arm, BC V1E 2T2For Sale
 MLS ID #10396806, Gerald Olthuis. Association of Interior REALTORS
