Location location location. 10 acres of flat land in the prestigious panorama ranch neighborhood in salmon arm. Boasting 360 degree views overlooking Salmon Arm and beyond yet under 3kms to food & shopping! Beautiful 5 bedroom, 3.5 bath home completely renovated and updated in 2018 with basement finished in 2023. Kitchen is a dream with massive island, high end appliances and a huge walk in pantry. Step out to your beautifully manicured yard to a 3 car attached garage but that’s only the start. Picture summertime in the Shuswap as you lounge in your 14x40 outdoor pool, grilling up dinner in the outdoor kitchen with a bbq, outdoor range, dishwasher, ice maker, 60” TV with full surround sound. A 4 stall barn with A/C & heat, tack room, washroom, washer & dryer. Multiple paddocks and pastures with water and shelters in each. 110'x200' outdoor riding arena with roping chute, catch pen and return alley. PLUS access to the 135'x75' Indoor riding arena less than 250 feet away. 5 acre hayfield reseeded in 2026 with a grass alfalfa hay mix. 2 shops! The smaller 24x30 shop is great for most jobs, with N/G heat, water & power. Large 40'x60' shop new in 2020 with 18ft walls and double 16'x16' overhead doors and dual 14ft lean to’s down each side. Washroom, mezzanine, it’s own septic and natural gas radiant heat. Who says you can’t have it all? Price out the replacement on the features of this beautiful property and you will quickly realize the value of this one of a kind Shuswap estate.
For sale
C$3,740,000
6500 15th Ave SW Unit 1, Salmon Arm, BC V1E 3B3
5beds
6,512sqft
Single Family Residence
Built in 1995
10.15 Acres Lot
$-- Zestimate®
C$574/sqft
C$361/mo HOA
What's special
Kitchen is a dreamMassive islandHigh end appliancesHuge walk in pantryBeautifully manicured yard
- 53 days |
- 106 |
- 7 |
Zillow last checked:
Listing updated:
Listed by:
Russell Armstrong,
Coldwell Banker Executives Realty
Source: Association of Interior REALTORS,MLS®#: 10391247Originating MLS®#: Association of Interior REALTORS
Facts & features
Interior
Bedrooms & bathrooms
- Bedrooms: 5
- Bathrooms: 4
- Full bathrooms: 3
- 1/2 bathrooms: 1
Primary bedroom
- Level: Main
- Area: 423.61 Square Feet
- Dimensions: 20.58x20.92
Bedroom
- Level: Main
- Area: 180 Square Feet
- Dimensions: 15.00x12.00
Bedroom
- Level: Main
- Area: 168.19 Square Feet
- Dimensions: 11.50x16.58
Bedroom
- Level: Second
- Area: 199.5 Square Feet
- Dimensions: 16.83x25.75
Bedroom
- Level: Basement
- Dimensions: 14.00x11.50
Other
- Features: Five Piece Bathroom
- Level: Main
- Area: 266 Square Feet
- Dimensions: 17.92x22.33
Breakfast room nook
- Level: Main
- Area: 271.88 Square Feet
- Dimensions: 21.50x19.00
Dining room
- Level: Main
- Area: 280.25 Square Feet
- Dimensions: 12.25x18.17
Family room
- Level: Main
- Area: 299.67 Square Feet
- Dimensions: 15.50x19.17
Family room
- Level: Basement
- Dimensions: 17.83x12.83
Foyer
- Level: Main
- Area: 367.5 Square Feet
- Dimensions: 10.50x35.00
Other
- Features: Four Piece Bathroom
- Level: Main
- Area: 165.94 Square Feet
- Dimensions: 9.75x19.33
Other
- Level: Basement
- Dimensions: 8.75x9.25
Half bath
- Features: Two Piece Bathroom
- Level: Second
- Area: 46.67 Square Feet
- Dimensions: 6.83x7.50
Kitchen
- Level: Main
- Area: 242 Square Feet
- Dimensions: 11.42x21.08
Laundry
- Level: Main
- Area: 264 Square Feet
- Dimensions: 12.00x22.00
Living room
- Level: Main
- Area: 237.67 Square Feet
- Dimensions: 15.42x15.42
Office
- Level: Main
- Dimensions: 15.08x15.67
Other
- Description: Walkin Closet
- Level: Main
- Area: 105.35 Square Feet
- Dimensions: 6.83x15.42
Recreation
- Level: Basement
- Dimensions: 38.42x11.50
Recreation
- Level: Basement
- Dimensions: 14.33x14.83
Storage room
- Level: Basement
- Dimensions: 7.17x11.50
Utility room
- Level: Basement
- Dimensions: 22.25x14.75
Heating
- Baseboard, Forced Air, Hot Water, Natural Gas, Radiant
Cooling
- Central Air
Appliances
- Included: Built-In Oven, Built-In Refrigerator, Dryer, Dishwasher, Gas Cooktop, Range Hood, Wine Cooler, Water Purifier, Washer
- Laundry: In Unit
Features
- High Ceilings, Kitchen Island, Pantry, Vaulted Ceiling(s), Wall Mounted TV, Air Filtration
- Flooring: Ceramic Tile, Hardwood, Laminate
- Windows: Window Treatments
- Basement: Finished,Partial,Separate Entrance,Walk-Up Access
- Number of fireplaces: 3
- Fireplace features: Insert, Gas, Metal, Wood Burning
Interior area
- Total interior livable area: 6,512 sqft
- Finished area above ground: 4,451
- Finished area below ground: 2,061
Video & virtual tour
Property
Parking
- Total spaces: 16
- Parking features: Additional Parking, Attached, Detached Carport, Detached, Garage, Garage Door Opener, Heated Garage, On Site, Other, Oversized, RV Access/Parking, Workshop in Garage
- Attached garage spaces: 4
- Carport spaces: 6
- Covered spaces: 10
- Details: Strata Parking Type:Part of Strata/Assoc Lot
Accessibility
- Accessibility features: Accessibility Features, Low Threshold Shower, Accessible Approach with Ramp, Wheelchair Access
Features
- Levels: One and One Half
- Entry location: main floor
- Patio & porch: Covered, Deck, Patio, Porch, Balcony
- Exterior features: Balcony, Fire Pit, Garden, Hot Tub/Spa, Sprinkler/Irrigation, Private Yard, Storage, Water Feature, Breezeway, Private Entrance
- Pool features: Heated, In Ground, Outdoor Pool, Pool Equipment, Pool
- Has spa: Yes
- Fencing: Fenced,Mixed,Wire
- Has view: Yes
- View description: City, Lake, Mountain(s), Panoramic, Valley, Water
- Has water view: Yes
- Water view: Lake,Water
- Frontage length: 0.00
Lot
- Size: 10.15 Acres
- Dimensions: 628.00 x 679.00
- Features: Central Business District, Corner Lot, Dead End, Easy Access, Farm, Irregular Lot, Landscaped, Level, Private, Paved, Rural Lot, Views, Sprinklers In Ground
Details
- Additional structures: Arena, Barn(s), Kennel/Dog Run, Outbuilding, Other, Stable(s), Shed(s), Workshop
- Parcel number: 018679838
- Zoning: A2 Strata
- Special conditions: Standard
- Other equipment: Air Purifier
- Horse amenities: Arena, Hay Storage
Construction
Type & style
- Home type: SingleFamily
- Architectural style: Ranch
- Property subtype: Single Family Residence
Materials
- Stone, Wood Siding, Wood Frame
- Foundation: Concrete Perimeter
- Roof: Asphalt,Shingle
Condition
- New construction: No
- Year built: 1995
- Major remodel year: 2019
Utilities & green energy
- Sewer: Septic Tank
- Water: Community/Coop
- Utilities for property: Electricity Available, Natural Gas Available, Water Available, Sewer Available
Community & HOA
Community
- Features: Near Schools, Park, Recreation Area, Shopping
HOA
- Has HOA: Yes
- Amenities included: Gated, Other, RV Parking, Water
- Services included: Association Management, Insurance, Maintenance Grounds, Recreation Facilities, Reserve Fund, Snow Removal, Trash, Water
- HOA fee: C$361 monthly
Location
- Region: Salmon Arm
Financial & listing details
- Price per square foot: C$574/sqft
- Annual tax amount: C$7,966
- Date on market: 6/12/2026
- Cumulative days on market: 54 days
- Inclusions: Arena panels, Horse shelters
- Exclusions: Extra panels and bale feeders, some haying equipment negotiable
- Ownership: Freehold,Bare Land Strata
R
Russell Armstrong
By pressing Contact Agent, you agree that the real estate professional identified above may call/text you about your search, which may involve use of automated means and pre-recorded/artificial voices. You don't need to consent as a condition of buying any property, goods, or services. Message/data rates may apply. You also agree to our Terms of Use. Zillow does not endorse any real estate professionals. We may share information about your recent and future site activity with your agent to help them understand what you're looking for in a home.
Price history
Price history is unavailable.
Public tax history
Tax history is unavailable.
Climate risks
Neighborhood: V1E
Nearby schools
GreatSchools rating
No schools nearby
We couldn't find any schools near this home.
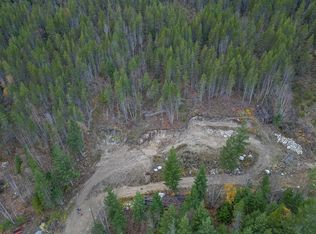
- C$289,0009.5 Acres6425 1st Ave NW, Schuswap, BC V1E2Z6Lot/Land
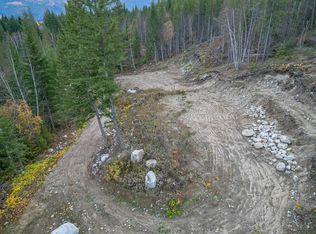
- C$1,790,0004 bd3 ba2.5k sqft6450-1 6425th Ave #6500, Salmon Arm, BC V1E3B2For Sale

- C$299,0006.4 Acres6450 1st Ave NW, Schuswap, BC V1E2Z6Lot/Land
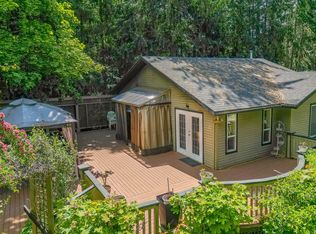
- C$1,099,0005 bd3 ba2.6k sqft4850 Foothill Rd SW, Salmon Arm, BC V1E3C2For Sale
- C$1,679,0003 bd3 ba2k sqft2990 50th St NW, Salmon Arm, BC V1E3A9For Sale
- C$--2 bd2 ba757 sqft1260 10th Ave SW #1215236, Salmon Arm, BC V1E1T2Off Market
- C$--1 bd1 ba550 sqft1260 10th Ave SW #1215235, Salmon Arm, BC V1E1T2Off Market
- C$1,8101 bd1 ba550 sqft1260 10th Ave SW, Salmon Arm, BC V1E1T2For Rent
Similar homes
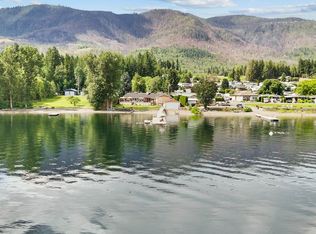
- C$3,399,9994 bd4 ba4.5k sqft957 Garroway Rd, Columbia Shuswap, BC V0E 2W1For Sale
 MLS ID #10391849, Richard Deacon. Association of Interior REALTORS
 - C$3,300,0004 bd5 ba4k sqft4842 Sunnybrae Canoe Point Rd, Columbia Shuswap, BC V0E 2X1For Sale
 MLS ID #10368782, William Hubbard. Association of Interior REALTORS
 - C$2,395,0005 bd3 ba4.5k sqft70 Waterside Rd, Enderby, BC V0E 1V3For Sale
 MLS ID #10391597, Elaine Godeghesi. Association of Interior REALTORS
 - C$1,999,9997 bd5 ba5.8k sqft60 Timms Rd, North Okanagan, BC V1E 2P8For Sale
 MLS ID #10382639, Laura McNally. Association of Interior REALTORS
