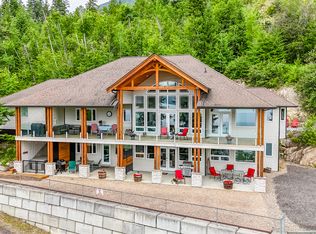
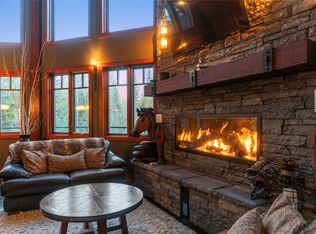
2 South facing homes on 2.13 acres of approx. 330 ft of pristine Shuswap lakefront with a huge garage/shop. This stunning property offers a rare blend of privacy, comfort & natural beauty in a serene waterfront setting. The contemporary hillside home is a reverse 2 story with a fully finished W/O basement, designed to maximize panoramic lake & mountain views. Large windows, expansive decks, & multiple outdoor living areas, including 3 patios, provide seamless indoor-outdoor living. Beautifully landscaped with stonework, mature trees, & terraced walls. The main level, accessed from the driveway features granite countertops, a spacious kitchen, open concept living room with f/p, & a generous primary suite with a wood fireplace, a large ensuite with tub/shower, bidet, & great storage. Upstairs includes a bright secondary living area with skylights & 2 beds. The w/o basement adds another bed, full bath with laundry, rec/games room & wood fireplace with flexible access from inside/outside. The guest house is 769 sq.ft. & includes its own kitchen, fireplace, bedroom & baseboard heating, perfect for visitors/extended family. Includes a detached 2-storey 1,515 sq.ft. shop, attached workshop (28' x 46'9") & a detached garage for extra parking. Lakeside, enjoy a sandy beach, dock, swim platform, buoy, newer retaining wall, lakeside fire pit, & hot tub for evenings under the stars. Located mins from Herald Park, Margaret Falls, & Sunnybrae Winery, a short drive to Blind Bay, Salmon Arm,
For sale
C$2,999,800
4842 Sunnybrae Canoe Point Rd, Columbia Shuswap, BC V0E 2X1
4beds
4,047sqft
Single Family Residence
Built in 2007
2.13 Acres Lot
$-- Zestimate®
C$741/sqft
C$-- HOA
What's special
South facing homesContemporary hillside homeLarge windowsExpansive decksGranite countertopsSpacious kitchenNewer retaining wall
- 60 days
- 116
- 0
Zillow last checked:
Listing updated:
Listed by:
William Hubbard,
Coldwell Banker Executives Realty,
Allison King,
Coldwell Banker Executives Realty
Source: Association of Interior REALTORS,MLS®#: 10398604Originating MLS®#: Association of Interior REALTORS
Facts & features
Interior
Bedrooms & bathrooms
- Bedrooms: 4
- Bathrooms: 5
- Full bathrooms: 4
- 1/2 bathrooms: 1
Primary bedroom
- Level: Main
- Dimensions: 13.92x15.50
Primary bedroom
- Description: GUEST HOUSE
- Features: Additional Living Quarters
- Level: Lower
- Dimensions: 10.58x13.08
Bedroom
- Level: Second
- Dimensions: 10.75x9.50
Bedroom
- Level: Second
- Dimensions: 15.00x14.08
Bedroom
- Level: Basement
- Dimensions: 12.50x14.08
Other
- Level: Main
- Dimensions: 12.17x13.33
Dining room
- Level: Main
- Dimensions: 15.33x11.33
Dining room
- Features: Additional Living Quarters
- Level: Lower
- Dimensions: 12.08x9.50
Other
- Features: Five Piece Bathroom
- Level: Second
- Dimensions: 10.75x7.92
Other
- Features: Four Piece Bathroom
- Level: Basement
- Dimensions: 13.83x9.25
Other
- Description: GUEST HOUSE
- Features: Three Piece Bathroom
- Level: Lower
- Dimensions: 10.50x4.92
Half bath
- Features: Two Piece Bathroom
- Level: Main
- Dimensions: 3.00x5.00
Kitchen
- Level: Main
- Dimensions: 16.25x15.08
Kitchen
- Description: GUEST HOUSE
- Features: Additional Living Quarters
- Level: Lower
- Dimensions: 8.75x10.75
Living room
- Level: Main
- Dimensions: 16.33x31.83
Living room
- Features: Additional Living Quarters
- Level: Lower
- Dimensions: 23.00x12.00
Loft
- Level: Second
- Dimensions: 15.00x14.92
Mud room
- Level: Main
- Dimensions: 6.92x7.33
Office
- Level: Main
- Dimensions: 15.33x6.67
Other
- Description: GARAGE
- Level: Main
- Dimensions: 28.00x46.75
Recreation
- Level: Basement
- Dimensions: 30.33x30.92
Sunroom
- Level: Main
- Dimensions: 8.92x23.42
Utility room
- Level: Basement
- Dimensions: 17.75x14.50
Workshop
- Level: Lower
- Dimensions: 8.83x31.08
Heating
- Baseboard, Propane
Cooling
- Window Unit(s), Wall Unit(s)
Features
- Basement: Full,Finished,Separate Entrance
- Has fireplace: No
Interior area
- Total interior livable area: 4,047 sqft
- Finished area above ground: 2,666
- Finished area below ground: 1,381
Video & virtual tour
Property
Parking
- Total spaces: 10
- Parking features: Additional Parking, Attached, Detached, Garage, Garage Door Opener, Open, Other, Oversized, RV Access/Parking, Workshop in Garage
- Attached garage spaces: 10
- Has uncovered spaces: Yes
Features
- Levels: Three Or More
- Stories: 3
- Patio & porch: Patio
- Pool features: None
- Has view: Yes
- View description: Lake, Mountain(s), Panoramic, Valley, Water
- Has water view: Yes
- Water view: Lake,Water
- Waterfront features: Lake, Lake Front, Waterfront
- Body of water: Shuswap Lake
- Frontage type: Waterfront
- Frontage length: 330.00
Lot
- Size: 2.13 Acres
- Features: Landscaped, Private, Recreational, Views, Waterfront
Details
- Additional structures: Outbuilding, Residence, Shed(s), Workshop
- Parcel number: 028347030
- Zoning: RR2
- Special conditions: Standard
Construction
Type & style
- Home type: SingleFamily
- Architectural style: Contemporary,Other,Ranch
- Property subtype: Single Family Residence
Condition
- New construction: No
- Year built: 2007
Utilities & green energy
- Sewer: Septic Tank
- Water: Lake, Well
Community & HOA
Community
- Features: Recreation Area
HOA
- Has HOA: No
Location
- Region: Columbia Shuswap
Financial & listing details
- Price per square foot: C$741/sqft
- Annual tax amount: C$7,836
- Date on market: 8/24/2026
- Cumulative days on market: 445 days
- Ownership: Freehold,Fee Simple
Price history
Price history is unavailable.
Public tax history
Tax history is unavailable.
Climate risks
Neighborhood: V0E
Nearby schools
GreatSchools rating
No schools nearby
We couldn't find any schools near this home.
- C$1,250,0000.37 acres4990 Sunnybrae Canoe Point Rd #13, Columbia Shuswap, BC V0E2X1Lot/Land
- C$1,250,0000.4 acres4990 Sunnybrae Canoe Point Rd #14, Columbia Shuswap, BC V0E2X1Lot/Land
- C$1,250,0000.37 acres4990 Sunnybrae Canoe Point Rd #12, Columbia Shuswap, BC V0E2X1Lot/Land
- C$1,250,0000.32 acres4990 Sunnybrae Canoe Point Rd #7, Columbia Shuswap, BC V0E2X1Lot/Land
Similar homes
- C$1,499,9995 bd5 ba4.9k sqft5694 Trans Canada Hwy NW, Columbia Shuswap, BC V1E 3A2For Sale
 MLS ID #10391551, Laura McNally. Association of Interior REALTORS
 - C$2,999,0005 bd4 ba3.2k sqft8200 Squilax Anglemont Rd #6, Columbia Shuswap, BC V0E 1M8For Sale
 MLS ID #10387197, Jeff Gillis. Association of Interior REALTORS
 - C$2,225,0003 bd3 ba3.1k sqft4 Kault Hill Rd #5, Tappen, BC V0E 2X0For Sale
 MLS ID #10400768, Sascha Heinrich. Association of Interior REALTORS
 - C$1,599,9994 bd3 ba3.7k sqft3785 Cameron Rd, Columbia Shuswap, BC V0E 1T0For Sale
 MLS ID #10382554, Laura McNally. Association of Interior REALTORS
