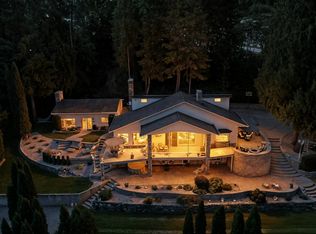
Absolutely stunning views of Shuswap lake from this over 3100 sqft rancher! The full ICF (Insulated Concrete Forms) construction goes right up to the trusses and allows this home to reach an amazing step code 4! The average monthly utilities are estimated to only be about $200. Heated floors, 10'-12' ceilings throughout and massive windows to take in that stunning view of the valley below. Open concept kitchen with a massive island overlook the dining and great rooms. Sliding glass patio door leads you out to the covered deck where entertaining will be a dream with your friends and family. The home sits on a 3.11 acre lot with multiple spots to build that dream shop and preparations have even been made for an in-ground pool! Local builders R&D Burton Inc. have completed multiple projects over the years and have an excellent track record for building high quality homes. This rancher appeals not only to retirees looking for a quieter lifestyle away from the busy city life but the layout also lends itself to a family as well. The massive double car garage and the sleek modern exterior lines are sure to impress. The Magna Viso gated community is a collection of 10 estate sized lots with stunning views and a high end feel. Acreage sized lots without the the work of an acreage! Only minutes to shopping and amenities. Estimated completion is late 2026 with only the exterior left to complete!
For sale
C$2,225,000
4 Kault Hill Rd #5, Tappen, BC V0E 2X0
3beds
3,139sqft
Single Family Residence
Built in 2026
3.11 Acres Lot
$-- Zestimate®
C$709/sqft
C$101/mo HOA
What's special
Heated floorsOpen concept kitchenMassive islandDining and great roomsSliding glass patio doorMassive double car garageSleek modern exterior lines
- 8 days
- 11
- 2
Zillow last checked:
Listing updated:
Listed by:
Sascha Heinrich,
Century 21 Assurance Realty Ltd,
Sukhjit R. Parmar,
Century 21 Assurance Realty Ltd
Source: Association of Interior REALTORS,MLS®#: 10400768Originating MLS®#: Association of Interior REALTORS
Facts & features
Interior
Bedrooms & bathrooms
- Bedrooms: 3
- Bathrooms: 3
- Full bathrooms: 2
- 1/2 bathrooms: 1
Primary bedroom
- Level: Main
- Dimensions: 16.00x13.00
Bedroom
- Level: Main
- Dimensions: 11.92x11.67
Bedroom
- Level: Main
- Dimensions: 12.00x11.67
Other
- Level: Main
- Dimensions: 0 x 0
Other
- Level: Main
- Dimensions: 0 x 0
Half bath
- Level: Main
- Dimensions: 0 x 0
Kitchen
- Level: Main
- Dimensions: 11.92x22.00
Living room
- Level: Main
- Dimensions: 19.25x17.42
Office
- Level: Main
- Dimensions: 12.33x11.67
Heating
- Heat Pump, Radiant Floor
Cooling
- Heat Pump
Appliances
- Laundry: In Unit
Features
- Flooring: Concrete
- Has basement: No
- Number of fireplaces: 1
Interior area
- Total interior livable area: 3,139 sqft
- Finished area above ground: 3,139
- Finished area below ground: 0
Property
Parking
- Total spaces: 2
- Parking features: Attached, Garage, On Site
- Attached garage spaces: 2
- Details: Strata Parking Type:Part of Strata/Assoc Lot
Features
- Levels: One
- Stories: 1
- Pool features: None
- Has view: Yes
- View description: Lake, Panoramic
- Has water view: Yes
- Water view: Lake
Lot
- Size: 3.11 Acres
Details
- Parcel number: 032255152
- Zoning: RR
- Special conditions: Standard
Construction
Type & style
- Home type: SingleFamily
- Architectural style: Ranch
- Property subtype: Single Family Residence
Materials
- Other, See Remarks, ICFs (Insulated Concrete Forms)
- Roof: Asphalt,Shingle
Condition
- New construction: No
- Year built: 2026
Details
- Builder name: R & D Burton Inc.
Utilities & green energy
- Sewer: Public Sewer
- Water: Well
Green energy
- Energy efficient items: Construction
Community & HOA
HOA
- Has HOA: No
- HOA fee: C$101 monthly
Location
- Region: Tappen
Financial & listing details
- Price per square foot: C$709/sqft
- Date on market: 9/16/2026
- Cumulative days on market: 9 days
- Ownership: Freehold,Bare Land Strata
Price history
Price history is unavailable.
Public tax history
Tax history is unavailable.
Climate risks
Neighborhood: V0E
Nearby schools
GreatSchools rating
No schools nearby
We couldn't find any schools near this home.
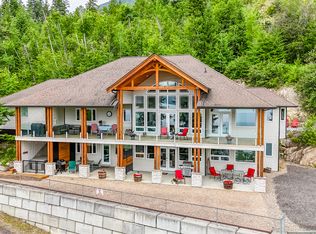
- C$1,499,9995 bd5 ba4.9k sqft5694 Trans Canada Hwy NW, Columbia Shuswap, BC V1E3A2For Sale
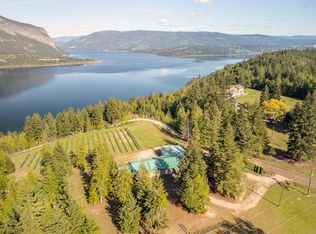
- C$1,099,0004 bd2 ba2k sqft285 Kault Hill Rd, Columbia Shuswap, BC V1E3A4For Sale
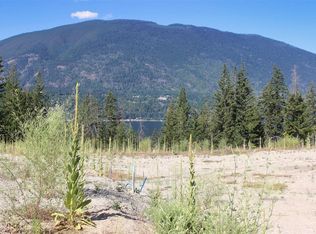
- C$207,5008,276 sqft3648 Braelyn Rd #11, Columbia Shuswap, BC V0E2X1Lot/Land
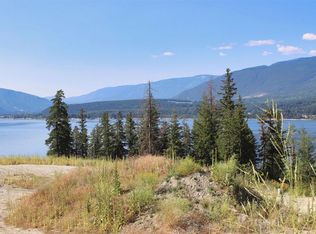
- C$207,5008,276 sqft3648 Braelyn Rd #13, Columbia Shuswap, BC V0E2X1Lot/Land
Similar homes
- C$1,790,0004 bd3 ba2.5k sqft6450-1 6425th Ave #6500, Salmon Arm, BC V1E 3B2For Sale
 MLS ID #10383601, Gerald Olthuis. Association of Interior REALTORS
 - C$2,999,8004 bd5 ba4k sqft4842 Sunnybrae Canoe Point Rd, Columbia Shuswap, BC V0E 2X1For Sale
 MLS ID #10398604, William Hubbard. Association of Interior REALTORS
 - C$1,599,9003 bd3 ba3.6k sqft3045 Lindberg Rd, Schuswap, BC V0E 2W1For Sale
 MLS ID #10395667, Kevin Wood. Association of Interior REALTORS
 - C$1,950,0003 bd3 ba2.2k sqft6297 Squilax Anglemont Rd, Columbia Shuswap, BC V0E 1M7For Sale
 MLS ID #10388831, Jolene Bentley. Association of Interior REALTORS
