Set on a rare 1.1 acre lot in the heart of Chase, this expansive estate-style rancher backs directly onto the Sunshore Golf Course offering a rare blend of scale, accessibility, and classic Shuswap lifestyle. Built to accommodate, the main level features wide hallways and oversized roomsdesigned for effortless wheelchair and walker maneuverability, complete with 4 bedrooms and 3 full bathrooms. Downstairs, an expansive lower level centers around a finished games room with a wet bar and full bathroom, while the remaining footprint is already framed for 2 to 3 additional bedrooms - a massive head start for a multi-family layout, dedicated hobby space, or custom lower level. Step outside to your private park-like property, enjoy direct fairway views, or take a short walk to Shuswap Lake with access just down the road. Whether you are establishing an extraordinary family estate, accommodating multigenerational living, or acquiring a premier holding on the golf course, this Chase property delivers undeniable presence, exceptional space, and incredible upside.
For sale
C$1,250,000
310 Arbutus St, Chase, BC V0E 1M0
4beds
3,809sqft
Single Family Residence
Built in 1988
1.11 Acres Lot
$-- Zestimate®
C$328/sqft
C$-- HOA
What's special
Private park-like propertyDirect fairway views
- 35 days
- 10
- 0
Zillow last checked:
Listing updated:
Listed by:
Lisa Atkinson,
Royal LePage Westwin Realty
Source: Association of Interior REALTORS,MLS®#: 10399801Originating MLS®#: Association of Interior REALTORS
Facts & features
Interior
Bedrooms & bathrooms
- Bedrooms: 4
- Bathrooms: 4
- Full bathrooms: 4
Primary bedroom
- Level: Main
- Dimensions: 16.00x22.58
Bedroom
- Level: Main
- Dimensions: 9.75x14.00
Bedroom
- Level: Main
- Dimensions: 13.08x13.50
Bedroom
- Level: Main
- Dimensions: 12.83x13.50
Other
- Features: Four Piece Bathroom
- Level: Main
- Dimensions: 10.58x4.92
Dining room
- Level: Main
- Dimensions: 11.42x14.42
Family room
- Level: Main
- Dimensions: 23.75x14.42
Foyer
- Level: Main
- Dimensions: 7.00x12.58
Other
- Level: Main
- Dimensions: 10.75x8.92
Other
- Features: Three Piece Bathroom
- Level: Main
- Dimensions: 6.25x12.42
Other
- Features: Three Piece Bathroom
- Level: Basement
- Dimensions: 7.75x9.33
Game room
- Level: Basement
- Dimensions: 36.58x15.17
Kitchen
- Level: Main
- Dimensions: 12.42x14.08
Kitchen
- Description: wet bar
- Level: Basement
- Dimensions: 21.00x12.08
Laundry
- Level: Main
- Dimensions: 8.75x7.92
Living room
- Level: Main
- Dimensions: 17.50x16.33
Mud room
- Level: Main
- Dimensions: 6.00x11.75
Heating
- Forced Air
Cooling
- None
Features
- Wet Bar
- Windows: Skylight(s)
- Basement: Partially Finished
- Number of fireplaces: 1
- Fireplace features: Decorative, Gas
Interior area
- Total interior livable area: 3,809 sqft
- Finished area above ground: 2,578
- Finished area below ground: 1,231
Property
Parking
- Total spaces: 10
- Parking features: Additional Parking, Attached, Garage, RV Access/Parking
- Attached garage spaces: 2
- Uncovered spaces: 8
Accessibility
- Accessibility features: Accessibility Features, Accessible Bedroom, Accessible Central Living Area, Accessible Approach with Ramp, Accessible Doors, Accessible Hallway(s)
Features
- Levels: Two
- Stories: 2
- Patio & porch: Covered, Deck
- Exterior features: Private Yard
- Pool features: None
Lot
- Size: 1.11 Acres
- Features: Central Business District, Dead End, Easy Access, Near Golf Course, Irregular Lot, Level, Paved
Details
- Parcel number: 006626211
- Zoning: R1
- Zoning description: Residential
- Special conditions: Standard
Construction
Type & style
- Home type: SingleFamily
- Architectural style: Ranch
- Property subtype: Single Family Residence
Materials
- Wood Frame
- Foundation: Concrete Perimeter
- Roof: Asphalt,Shingle
Condition
- New construction: No
- Year built: 1988
Details
- Builder name: Walter Christ
Utilities & green energy
- Sewer: Public Sewer
- Water: Public
Community & HOA
Community
- Features: Park
HOA
- Has HOA: No
Location
- Region: Chase
Financial & listing details
- Price per square foot: C$328/sqft
- Tax assessed value: C$1,061,000
- Annual tax amount: C$4,385
- Date on market: 9/4/2026
- Listing terms: Cash
- Ownership: Freehold,Fee Simple
Price history
Price history is unavailable.
Public tax history
Tax history is unavailable.
Climate risks
Neighborhood: V0E
Nearby schools
GreatSchools rating
No schools nearby
We couldn't find any schools near this home.


Similar homes
- C$750,0006 bd2 ba3.6k sqft535 Arbutus St, Chase, BC V0E 1M0For Sale
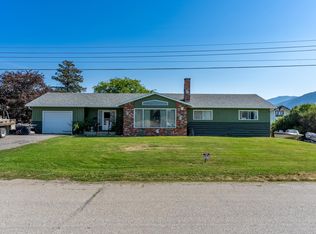 MLS ID #10387163, David Lawrence. Association of Interior REALTORS
 - C$1,150,0003 bd3 ba2.9k sqft634 Hysop Pl, Chase, BC V0E 1M1For Sale
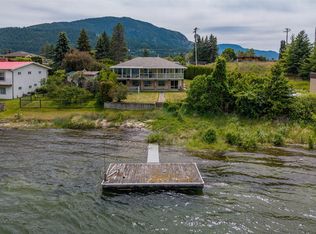 Century 21 Canada
 - C$685,0004 bd2 ba2.5k sqft338 Beach Dr, Chase, BC V0E 1M0For Sale
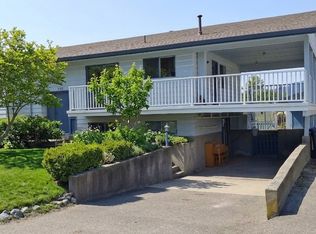 Century 21 Canada
 - C$999,9004 bd4 ba3.7k sqft1015 Paquette Rd, Chase, BC V0E 1M1For Sale
 MLS ID #10399427, Quinn Pache. Association of Interior REALTORS
