This immaculate, stately, and elegant Copper Creek built executive home is located in the highly desirable Shuswap Lake Golf Course community. Boasting 4 bedrooms and 4 bathrooms, this property perfectly combines grand sophistication with a relaxed, resort-style lifestyle.
A standout feature is the oversized garage, designed to accommodate two vehicles + a golf cart, with its own dedicated golf cart door for easy access to the fairways. Inside, the main level features a magnificent open great room with an eating area, breakfast bar, and a cozy gas fireplace. A formal dining room offers space for gatherings, while a private den provides the perfect home office. The main-floor primary bedroom retreat features an 11.5-foot vaulted ceiling, a walk-in closet, luxurious ensuite, and walk-out to a massive 43’ x 11’ covered deck. This elevated deck overlooks a premium 16’ x 43’ heated, salt-water pool. Below, a lower covered patio houses a private hot tub, accessible year-round as well as direct backyard access to walking trails around Loftus Lake. The downstairs is exceptionally designed, featuring a massive recreation room alongside a private reading nook. Guests or family will love the two large bedrooms and full washroom. Health and creativity are fully accommodated with a dedicated exercise room and a vast hobby room complete with a built-in sink. A main-floor powder room & laundry room ensure total convenience. This estate truly has it all & more - call for even more details.
For sale
C$1,240,000
2530 Valley Pl, Columbia Shuswap, BC V0E 1H2
4beds
3,991sqft
Single Family Residence
Built in 2007
0.27 Acres Lot
$-- Zestimate®
C$311/sqft
C$-- HOA
What's special
Breakfast barCozy gas fireplaceWalk-in closetLuxurious ensuiteMassive recreation roomPrivate reading nookDedicated exercise room
- 1 day |
- 7 |
- 0 |
Zillow last checked:
Listing updated:
Listed by:
Anny Kosovic,
eXp Realty (Kamloops),
Sherry Kosovic,
eXp Realty (Kamloops)
Source: Association of Interior REALTORS,MLS®#: 10396712Originating MLS®#: Association of Interior REALTORS
Facts & features
Interior
Bedrooms & bathrooms
- Bedrooms: 4
- Bathrooms: 4
- Full bathrooms: 3
- 1/2 bathrooms: 1
Primary bedroom
- Features: Built-in Features, Walk-In Closet(s)
- Level: Main
- Area: 207.47 Square Feet
- Dimensions: 16.17x12.83
Bedroom
- Level: Main
- Area: 178.83 Square Feet
- Dimensions: 12.33x14.50
Bedroom
- Level: Basement
- Area: 240.24 Square Feet
- Dimensions: 15.42x15.58
Bedroom
- Level: Basement
- Area: 139.69 Square Feet
- Dimensions: 11.25x12.42
Other
- Features: Four Piece Bathroom
- Level: Main
- Area: 143.33 Square Feet
- Dimensions: 8.00x14.33
Other
- Features: Two Piece Bathroom
- Level: Main
- Area: 25.38 Square Feet
- Dimensions: 5.25x4.83
Breakfast room nook
- Level: Main
- Area: 119.44 Square Feet
- Dimensions: 11.67x11.17
Den
- Level: Main
- Area: 75.83 Square Feet
- Dimensions: 8.75x8.58
Dining room
- Level: Main
- Area: 138.06 Square Feet
- Dimensions: 11.83x11.83
Exercise room
- Level: Basement
- Area: 194.25 Square Feet
- Dimensions: 21.58x9.00
Family room
- Level: Basement
- Area: 646.25 Square Feet
- Dimensions: 32.92x22.67
Foyer
- Level: Main
- Area: 45 Square Feet
- Dimensions: 7.17x6.00
Other
- Features: Four Piece Bathroom
- Level: Main
- Area: 59.82 Square Feet
- Dimensions: 4.92x12.17
Other
- Features: Four Piece Bathroom
- Level: Basement
- Area: 83.33 Square Feet
- Dimensions: 10.42x8.00
Kitchen
- Level: Main
- Area: 156.67 Square Feet
- Dimensions: 13.50x11.75
Laundry
- Description: Garage
- Level: Main
- Area: 720 Square Feet
- Dimensions: 9.58x9.17
Living room
- Level: Main
- Area: 370.5 Square Feet
- Dimensions: 18.00x17.67
Recreation
- Level: Basement
- Area: 118.33 Square Feet
- Dimensions: 32.67x10.08
Storage room
- Level: Basement
- Area: 138.67 Square Feet
- Dimensions: 10.67x13.08
Heating
- Forced Air, Natural Gas
Cooling
- Central Air, Heat Pump
Appliances
- Included: Dryer, Dishwasher, Microwave, Range, Refrigerator, Washer
Features
- Central Vacuum, Den
- Flooring: Hardwood, Partially Carpeted, Tile
- Basement: Full,Finished,Separate Entrance,Walk-Out Access
- Number of fireplaces: 2
- Fireplace features: Gas
Interior area
- Total interior livable area: 3,991 sqft
- Finished area above ground: 2,191
- Finished area below ground: 1,800
Property
Parking
- Total spaces: 6
- Parking features: Attached, Garage, Garage Door Opener, Oversized
- Attached garage spaces: 2
- Uncovered spaces: 4
Features
- Levels: Two
- Stories: 2
- Patio & porch: Covered, Deck, Patio
- Exterior features: Balcony, Garden, Hot Tub/Spa, Sprinkler/Irrigation, Private Yard
- Pool features: Heated, In Ground, Outdoor Pool, Pool, Salt Water
- Has spa: Yes
- Fencing: Fenced
Lot
- Size: 0.27 Acres
- Dimensions: 102.00 x 116.00
- Features: Irregular Lot, Sprinklers In Ground
Details
- Additional structures: Shed(s)
- Has additional parcels: Yes
- Parcel number: 026883856
- Zoning: R 1
- Special conditions: Standard
Construction
Type & style
- Home type: SingleFamily
- Architectural style: Ranch
- Property subtype: Single Family Residence
Materials
- Stucco, Wood Frame
- Foundation: Concrete Perimeter
- Roof: Other
Condition
- New construction: No
- Year built: 2007
Utilities & green energy
- Sewer: Public Sewer
- Water: Public
Community & HOA
Community
- Security: Security System
HOA
- Has HOA: No
Location
- Region: Columbia Shuswap
Financial & listing details
- Price per square foot: C$311/sqft
- Annual tax amount: C$3,834
- Date on market: 8/4/2026
- Ownership: Freehold,Fee Simple
A
Anny Kosovic
By pressing Contact Agent, you agree that the real estate professional identified above may call/text you about your search, which may involve use of automated means and pre-recorded/artificial voices. You don't need to consent as a condition of buying any property, goods, or services. Message/data rates may apply. You also agree to our Terms of Use. Zillow does not endorse any real estate professionals. We may share information about your recent and future site activity with your agent to help them understand what you're looking for in a home.
Price history
Price history is unavailable.
Public tax history
Tax history is unavailable.
Climate risks
Neighborhood: V0E
Nearby schools
GreatSchools rating
No schools nearby
We couldn't find any schools near this home.
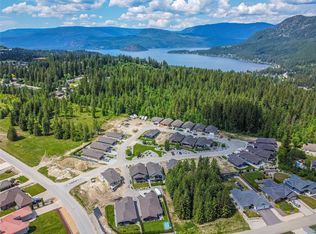
- C$124,9004,356 sqft2715 Golf Course Dr #10, Columbia Shuswap, BC V0E1H1Lot/Land
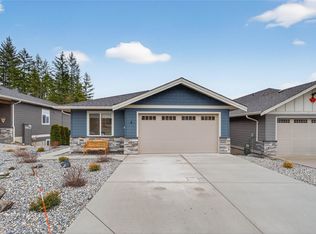
- C$830,0003 bd3 ba2.5k sqft2715 Golf Course Dr #6, Blind Bay, BC V0E1H1For Sale
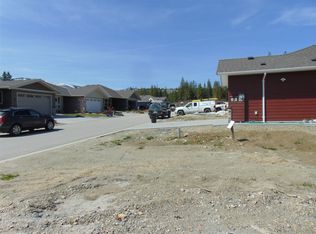
- C$134,9005,227 sqft2715 Golf Course Dr #17, Schuswap, BC V0E1H2Lot/Land
- C$1,9001 bd1 ba592 sqft2890 Golf Course Dr #7, Columbia Shuswap, BC V0E1H2For Rent

- C$2,7002 bd2 ba852 sqft2429 Balmoral Rd #30, Columbia Shuswap, BC V0E1H1For Rent
- C$849,9004 bd3 ba3.4k sqft2592 Alpen Paradies Rd #38, Columbia Shuswap, BC V0E2W1For Sale
- C$134,9000.54 acresLOT 85 Mountview Dr, Columbia Shuswap, BC V0E1H1Lot/Land
- C$--2 bd2 ba850 sqft2890 Golf Course Dr #1, Columbia Shuswap, BC V0E1H2Off Market
Similar homes
- C$1,089,9003 bd4 ba3.2k sqft2428 Blind Bay Rd, Columbia Shuswap, BC V0E 1H2For Sale
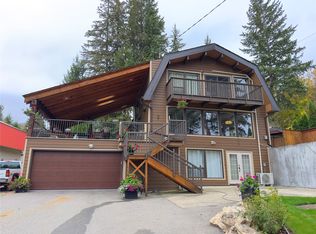 MLS ID #10396559, Marc Bouchard. Association of Interior REALTORS
 - C$849,9004 bd3 ba3.4k sqft2592 Alpen Paradies Rd #38, Columbia Shuswap, BC V0E 2W1For Sale
 MLS ID #10387905, Kevin J. Campbell. Association of Interior REALTORS
 - C$969,0003 bd3 ba2k sqft2726 Tranquil Pl, Columbia Shuswap, BC V0E 1H2For Sale
 MLS ID #10337377, Gerald Olthuis. Association of Interior REALTORS
 - C$1,060,0004 bd3 ba3.5k sqft2462 Leisure Rd, Columbia Shuswap, BC V0E 1H1For Sale
 MLS ID #10365723, Cori Maynes. Association of Interior REALTORS
 - C$1,150,0004 bd2 ba2k sqft285 Kault Hill Rd, Columbia Shuswap, BC V1E 3A4For SaleMLS ID #10383275, Sara Galusha. Association of Interior REALTORS
- C$850,0005 bd4 ba2k sqft2481 Ridgeview Pl, Columbia Shuswap, BC V0E 1H2For SaleMLS ID #10392096, Janet Maxwell. Association of Interior REALTORS
- C$965,0003 bd3 ba2.2k sqft2860 Marine Dr, Columbia Shuswap, BC V0E 1H1For SaleMLS ID #10387843, Kevin J. Campbell. Association of Interior REALTORS
- C$848,0004 bd3 ba3.2k sqft3267 Roncastle Rd, Columbia Shuswap, BC V0E 1H1For SaleMLS ID #10379329, Kathy Campbell. Association of Interior REALTORS
- C$1,130,0005 bd3 ba2.7k sqft5058 Heritage Dr, Columbia Shuswap, BC V0E 1T0For SaleMLS ID #10394977, Sara Galusha. Association of Interior REALTORS
- C$999,9994 bd5 ba4k sqft2308 Ta Lana Trl, Columbia Shuswap, BC V0E 2W2For SaleMLS ID #10378856, Brenda Blackstock. Association of Interior REALTORS
- C$1,225,0002 bd2 ba3.1k sqft2523 Evans Rd, Columbia Shuswap, BC V0E 1M6For SaleMLS ID #10377750, Jolene Bentley. Association of Interior REALTORS
- C$1,300,0004 bd4 ba3.5k sqft5364 Shaw Rd, Columbia Shuswap, BC V1E 2W2For SaleMLS ID #10391790, Allison King. Association of Interior REALTORS
- C$869,0004 bd3 ba2.6k sqft2127 Pleasant Dale Rd W, Schuswap, BC V0E 2W1For SaleMLS ID #10393770, Kevin J. Campbell. Association of Interior REALTORS
- C$865,0004 bd4 ba2.5k sqft4498 Squilax Anglemont Rd #39, Columbia Shuswap, BC V0E 1M5For SaleMLS ID #10395859, Christopher Krausert. Association of Interior REALTORS
- C$1,649,0003 bd3 ba3.6k sqft3045 Lindberg Rd, Schuswap, BC V0E 2W1For SaleMLS ID #10395667, Kevin Wood. Association of Interior REALTORS
- C$830,0003 bd3 ba2.5k sqft2715 Golf Course Dr #6, Blind Bay, BC V0E 1H1For SaleMLS ID #10375170, Brenda Blackstock. Association of Interior REALTORS
- C$995,0002 bd4 ba3.3k sqft2799 Mountview Dr, Blind Bay, BC V0E 1H1New ConstructionMLS ID #10384414, Kevin J. Campbell. Association of Interior REALTORS
- C$725,0003 bd3 ba2.3k sqft2421 Mount Tuam Cres, Columbia Shuswap, BC V0E 2W2For SaleMLS ID #10392683, Delia Jones. Association of Interior REALTORS
- C$799,0003 bd3 ba3.1k sqft2392 Mount Tuam Cres, Columbia Shuswap, BC V0E 2W2For SaleMLS ID #10388415, Gerald Olthuis. Association of Interior REALTORS
- C$1,599,9995 bd5 ba4.9k sqft5694 Trans Canada Hwy NW, Columbia Shuswap, BC V1E 3A2For SaleMLS ID #10391551, Laura McNally. Association of Interior REALTORS
