Country living at its finest! This charming 2 bed, 1 den, 2 bath rancher on 58 acres offers a tranquil lifestyle with picturesque surroundings. This 58 acre property boasts a trout filled pond, 2 creeks, 2 gardens, 4 acres of hay field, and multiple outbuildings. Enjoy the warmth of a double-sided wood-burning fireplace, a spacious master suite, and a large mudroom/laundry room. The walkout basement provides potential for more bedrooms, while the insulated double garage and 2500 sqft shop cater to convenience and functionality. Additional features include a quonset, shed, and a greenhouse. Nestled on a no thru road for peace and privacy, this haven is close to Shuswap Lake and Crowfoot mountain for endless outdoor adventures. All measurements are approximate.
For sale
C$1,225,000
2523 Evans Rd, Columbia Shuswap, BC V0E 1M6
2beds
3,107sqft
Farm
Built in 1982
58.3 Acres Lot
$-- Zestimate®
C$394/sqft
C$-- HOA
What's special
Trout filled pondMultiple outbuildingsDouble-sided wood-burning fireplaceSpacious master suiteInsulated double garage
- 208 days
- 15
- 2
Zillow last checked:
Listing updated:
Listed by:
Jolene Bentley,
Century 21 Lakeside Realty Ltd.
Source: Association of Interior REALTORS,MLS®#: 10377750Originating MLS®#: Association of Interior REALTORS
Facts & features
Interior
Bedrooms & bathrooms
- Bedrooms: 2
- Bathrooms: 2
- Full bathrooms: 2
Primary bedroom
- Description: Under Renovation
- Level: Main
- Dimensions: 12.92x11.92
Bedroom
- Level: Main
- Dimensions: 9.58x9.67
Other
- Description: Under renovation
- Features: Five Piece Bathroom
- Level: Main
- Dimensions: 15.33x11.92
Bonus room
- Level: Basement
- Dimensions: 32.50x14.00
Den
- Level: Basement
- Dimensions: 11.75x13.00
Dining room
- Level: Main
- Dimensions: 17.25x17.67
Other
- Features: Four Piece Bathroom
- Level: Main
- Dimensions: 11.75x6.25
Kitchen
- Level: Main
- Dimensions: 16.17x11.92
Laundry
- Level: Main
- Dimensions: 5.00x5.00
Living room
- Level: Main
- Dimensions: 13.33x26.33
Mud room
- Level: Main
- Dimensions: 19.00x11.00
Recreation
- Level: Basement
- Dimensions: 17.42x16.33
Heating
- Electric, Forced Air, Multi-Fuel, Wood
Cooling
- Window Unit(s)
Features
- Central Vacuum, Den, Double Vanity, High Ceilings
- Flooring: Linoleum, Mixed, Partially Carpeted
- Basement: Partial,Partially Finished,Walk-Out Access
- Number of fireplaces: 1
- Fireplace features: Wood Burning
Interior area
- Total interior livable area: 3,107 sqft
- Finished area above ground: 2,233
- Finished area below ground: 874
Property
Parking
- Total spaces: 2
- Parking features: Attached, Garage, Open
- Attached garage spaces: 2
- Has uncovered spaces: Yes
Features
- Levels: Two
- Stories: 2
- Patio & porch: Deck, Porch, Balcony
- Exterior features: Balcony, Fire Pit, Garden, Private Yard, Storage, Water Feature
- Pool features: None
- Waterfront features: Creek, Pond
Lot
- Size: 58.3 Acres
- Features: Dead End, Easy Access, Irregular Lot, Landscaped, Level, Private, Rural Lot
Details
- Additional structures: Greenhouse, Outbuilding, Shed(s), Workshop
- Parcel number: 024863033
- Zoning: No Zoning
- Other equipment: None
Construction
Type & style
- Home type: SingleFamily
- Architectural style: Ranch
- Property subtype: Farm
Materials
- Wood Siding, Wood Frame
- Roof: Metal
Condition
- New construction: No
- Year built: 1982
Utilities & green energy
- Sewer: Septic Tank
- Water: Private, Well
Community & HOA
Community
- Features: Park
Location
- Region: Columbia Shuswap
Financial & listing details
- Price per square foot: C$394/sqft
- Annual tax amount: C$2,972
- Date on market: 3/2/2026
- Cumulative days on market: 542 days
- Ownership: Freehold,Fee Simple
Price history
Price history is unavailable.
Public tax history
Tax history is unavailable.
Climate risks
Neighborhood: V0E
Nearby schools
GreatSchools rating
No schools nearby
We couldn't find any schools near this home.
- C$899,00093.24 acres4993 Meadow Creek Rd, Columbia Shuswap, BC V0E1M6Lot/Land

- C$279,0001.15 acresLOT 2 Meadow Creek Rd, Columbia Shuswap, BC V0E1M6Lot/Land
- C$359,9002 bd1 ba888 sqft5195 Tallington Dr, Columbia Shuswap, BC V0E1M6For Sale
- C$224,0000.54 acresLOT 24 Hlina Rd, Columbia Shuswap, BC V0E1M6Lot/Land
Similar homes
- C$1,399,5002 bd2 ba1.7k sqft6726 Squilax Anglemont Rd, Columbia Shuswap, BC V0E 1M7For Sale
 MLS ID #10385832, Kent Redekop. Association of Interior REALTORS
 - C$899,0003 bd2 ba2.4k sqft6803 Magna Bay Dr, Columbia Shuswap, BC V0E 1M7For Sale
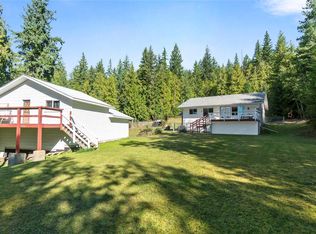 MLS ID #10386552, Jolene Bentley. Association of Interior REALTORS
 - C$1,240,0004 bd4 ba3.9k sqft2530 Valley Pl, Columbia Shuswap, BC V0E 1H2For Sale
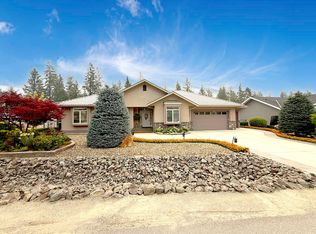 MLS ID #10396712, Anny Kosovic. Association of Interior REALTORS
 - C$1,059,9003 bd4 ba3.2k sqft2428 Blind Bay Rd, Columbia Shuswap, BC V0E 1H2For Sale
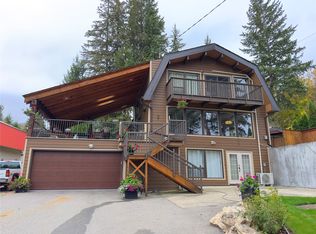 MLS ID #10396559, Marc Bouchard. Association of Interior REALTORS
