Nestled in the trees is your own personal retreat, on two lots with separate titles. Very close to beaches, restaurants, and more! Turnkey! All furnishings included except for personal items. This home has 3 bedrooms and 3 full bathrooms. The main level was hand built with Cedar logs from the Enchanted Forest in Revelstoke, beautiful oak hardwood and epoxy rock flooring, bedroom with bathroom that includes a 100yr old antique standing claw foot tub and beautiful custom log cabinets and glass front cabinets. Perfect for entertaining with the open concept kitchen and living room with a very cozy hand-built solid rock wood burning fireplace, the kitchen has granite counter tops a gas range and stainless steel appliances including wine fridge and a single/double dishwasher. The main fridge and microwave are approximately 3 yrs old. The middle floor which has been used as a bed & Breakfast has cork flooring throughout, a very spacious family room with access to the deck and hot tub for your enjoyment, the primary bedroom has an ensuite and walk-In closet, also a third bedroom and a beautifully renovated bathroom with vinyl tile and spa-like porcelain and glass shower. Nice laundry room with a stackable washer and dryer. The basement has lots of storage space. Suite potential under the garage! Privacy, beautiful landscaping, night lights, underground sprinklers, pond and waterfall, very peaceful and quiet, a must see property!!
For sale
C$969,000
2726 Tranquil Pl, Columbia Shuswap, BC V0E 1H2
3beds
2,030sqft
Single Family Residence
Built in 1977
1.51 Acres Lot
$-- Zestimate®
C$477/sqft
C$-- HOA
What's special
Granite counter topsGas rangeBeautiful landscapingNight lightsUnderground sprinklersPond and waterfall
- 250 days |
- 25 |
- 1 |
Zillow last checked:
Listing updated:
Listed by:
Gerald Olthuis,
Coldwell Banker Executives Realty
Source: Association of Interior REALTORS,MLS®#: 10337377Originating MLS®#: Association of Interior REALTORS
Facts & features
Interior
Bedrooms & bathrooms
- Bedrooms: 3
- Bathrooms: 3
- Full bathrooms: 3
Primary bedroom
- Level: Second
- Area: 171.56 Square Feet
- Dimensions: 15.00x10.92
Bedroom
- Level: Second
- Area: 157.29 Square Feet
- Dimensions: 12.42x12.42
Bedroom
- Description: Bedroom/den
- Level: Main
- Area: 133.88 Square Feet
- Dimensions: 17.50x9.58
Other
- Features: Three Piece Bathroom
- Level: Second
- Area: 55.72 Square Feet
- Dimensions: 9.08x5.92
Dining room
- Level: Main
- Area: 158.56 Square Feet
- Dimensions: 15.67x10.83
Foyer
- Level: Main
- Area: 58.21 Square Feet
- Dimensions: 10.58x5.50
Other
- Features: Three Piece Bathroom
- Level: Main
- Area: 46.63 Square Feet
- Dimensions: 6.92x6.75
Other
- Features: Four Piece Bathroom
- Level: Second
- Area: 53.96 Square Feet
- Dimensions: 9.25x5.50
Kitchen
- Level: Main
- Area: 232.83 Square Feet
- Dimensions: 21.25x13.58
Laundry
- Level: Second
- Area: 52.1 Square Feet
- Dimensions: 9.67x5.33
Living room
- Level: Second
- Area: 262.56 Square Feet
- Dimensions: 22.67x11.00
Living room
- Level: Main
- Area: 259.88 Square Feet
- Dimensions: 15.92x15.67
Other
- Description: Walk in closet
- Level: Second
- Dimensions: 9.58x7.92
Workshop
- Description: Storage/workshop
- Level: Basement
- Area: 341.52 Square Feet
- Dimensions: 26.50x24.00
Heating
- Forced Air, Natural Gas, Wood
Cooling
- Central Air
Appliances
- Included: Dryer, Dishwasher, Gas Range, Microwave, Refrigerator, Washer
Features
- Central Vacuum, Kitchen Island
- Flooring: Cork, Concrete, Hardwood, Other, Vinyl
- Windows: Skylight(s)
- Basement: Full,Partially Finished,Walk-Up Access,Walk-Out Access
- Number of fireplaces: 1
- Fireplace features: Wood Burning
Interior area
- Total interior livable area: 2,030 sqft
- Finished area above ground: 2,030
- Finished area below ground: 0
Video & virtual tour
Property
Parking
- Total spaces: 4
- Parking features: Additional Parking, Other
- Garage spaces: 1
- Uncovered spaces: 3
Features
- Levels: Three Or More
- Stories: 3
- Patio & porch: Deck, Patio, Porch
- Exterior features: Balcony, Garden, Hot Tub/Spa, Sprinkler/Irrigation, Private Yard, Water Feature
- Pool features: None
- Has spa: Yes
- Has view: Yes
- View description: Lake, Mountain(s)
- Has water view: Yes
- Water view: Lake
- Waterfront features: Pond
Lot
- Size: 1.51 Acres
- Dimensions: 82.76 x 283.35
- Features: Cul-De-Sac, Dead End, Near Golf Course, Landscaped, Private, Paved, Many Trees, Secluded, Wooded, Sprinklers In Ground
Details
- Additional structures: Workshop
- Additional parcels included: 007813228
- Parcel number: 007813236
- Zoning: R-1
- Special conditions: Standard
Construction
Type & style
- Home type: SingleFamily
- Architectural style: Log Home
- Property subtype: Single Family Residence
Materials
- Cedar, Log, Stucco, Wood Frame
- Foundation: Concrete Perimeter
- Roof: Metal
Condition
- New construction: No
- Year built: 1977
Utilities & green energy
- Sewer: Septic Tank
- Water: Private
Community & HOA
Community
- Features: Park, Recreation Area, Shopping
- Security: Smoke Detector(s)
HOA
- Has HOA: No
Location
- Region: Columbia Shuswap
Financial & listing details
- Price per square foot: C$477/sqft
- Annual tax amount: C$1,828
- Date on market: 11/28/2025
- Cumulative days on market: 251 days
- Ownership: Freehold,Fee Simple
G
Gerald Olthuis
By pressing Contact Agent, you agree that the real estate professional identified above may call/text you about your search, which may involve use of automated means and pre-recorded/artificial voices. You don't need to consent as a condition of buying any property, goods, or services. Message/data rates may apply. You also agree to our Terms of Use. Zillow does not endorse any real estate professionals. We may share information about your recent and future site activity with your agent to help them understand what you're looking for in a home.
Price history
Price history is unavailable.
Public tax history
Tax history is unavailable.
Climate risks
Neighborhood: V0E
Nearby schools
GreatSchools rating
No schools nearby
We couldn't find any schools near this home.
- C$850,0005 bd4 ba2k sqft2481 Ridgeview Pl, Columbia Shuswap, BC V0E1H2For Sale

- C$80,0000.45 acresLOT 25 Forest View Pl, Columbia Shuswap, BC V0E1H2Lot/Land

- C$1,060,0004 bd3 ba3.5k sqft2462 Leisure Rd, Columbia Shuswap, BC V0E1H1For Sale
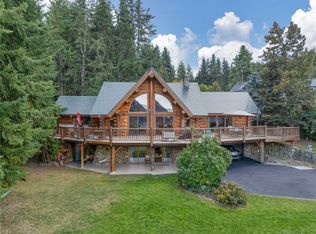
- C$785,0002 bd2 ba1.8k sqft2642 Golf View Pl, Columbia Shuswap, BC V0E1H2For Sale

- C$965,0003 bd3 ba2.2k sqft2860 Marine Dr, Columbia Shuswap, BC V0E1H1For Sale
- C$549,4005 bd4 ba3.7k sqft2810 Southwood Pl, Blind Bay, BC V0E1H2Off Market
- C$174,9000.27 acres2587 Saint Andrews St, Columbia Shuswap, BC V0E1H0Lot/Land
- C$147,5000.31 acres2555 Highlands Dr, Schuswap, BC V0E1H2Lot/Land
Similar homes
- C$965,0003 bd3 ba2.2k sqft2860 Marine Dr, Columbia Shuswap, BC V0E 1H1For Sale
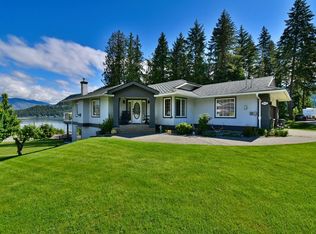 MLS ID #10387843, Kevin J. Campbell. Association of Interior REALTORS
 - C$850,0005 bd4 ba2k sqft2481 Ridgeview Pl, Columbia Shuswap, BC V0E 1H2For SaleMLS ID #10392096, Janet Maxwell. Association of Interior REALTORS
- C$785,0002 bd2 ba1.8k sqft2642 Golf View Pl, Columbia Shuswap, BC V0E 1H2For SaleMLS ID #10389637, Grace Bootsma. Association of Interior REALTORS
- C$869,0004 bd3 ba2.6k sqft2127 Pleasant Dale Rd W, Schuswap, BC V0E 2W1For Sale
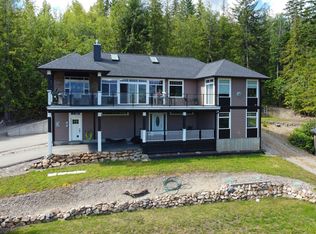 MLS ID #10393770, Kevin J. Campbell. Association of Interior REALTORS
 - C$949,0003 bd2 ba2.4k sqft6803 Magna Bay Dr, Columbia Shuswap, BC V0E 1M7For SaleMLS ID #10386552, Jolene Bentley. Association of Interior REALTORS
- C$725,0003 bd3 ba2.3k sqft2421 Mount Tuam Cres, Columbia Shuswap, BC V0E 2W2For SaleMLS ID #10392683, Delia Jones. Association of Interior REALTORS
- C$865,0004 bd4 ba2.5k sqft4498 Squilax Anglemont Rd #39, Columbia Shuswap, BC V0E 1M5For SaleMLS ID #10395859, Christopher Krausert. Association of Interior REALTORS
- C$799,0002 bd2 ba1.8k sqft3915 Express Point Rd, Columbia Shuswap, BC V0E 1M5For SaleMLS ID #10393443, Jolene Bentley. Association of Interior REALTORS
- C$925,0005 bd4 ba2.1k sqft2550 Cody Rd, Columbia Shuswap, BC V0E 1M7For SaleMLS ID #10369775, Lavern Bazin. Association of Interior REALTORS
- C$939,0006 bd4 ba2.3k sqft3135 Edes Rd, Columbia Shuswap, BC V1E 3E9For SaleMLS ID #10388742, Jez Nichols. Association of Interior REALTORS
- C$869,0003 bd2 ba1.3k sqft760 Mobley Rd, Columbia Shuswap, BC V0E 2X1For SaleMLS ID #10381937, Brenda Blackstock. Association of Interior REALTORS
- C$830,0003 bd3 ba2.5k sqft2715 Golf Course Dr #6, Blind Bay, BC V0E 1H1For SaleMLS ID #10375170, Brenda Blackstock. Association of Interior REALTORS
- C$1,150,0004 bd2 ba2k sqft285 Kault Hill Rd, Columbia Shuswap, BC V1E 3A4For SaleMLS ID #10383275, Sara Galusha. Association of Interior REALTORS
- C$625,0004 bd2 ba1.9k sqft5785 Seymour Rd, Columbia Shuswap, BC V0E 1M6For SaleMLS ID #10395656, Tracy Mackenzie. Association of Interior REALTORS
- C$779,0003 bd3 ba2.6k sqft6807 Squilax Anglemont Rd, Columbia Shuswap, BC V0E 1M7For SaleMLS ID #10381771, Jolene Bentley. Association of Interior REALTORS
- C$614,9003 bd1 ba2.4k sqft2694 McKenzie Rd, Columbia Shuswap, BC V0E 2W1For SaleMLS ID #10382631, Adam Popien. Association of Interior REALTORS
- C$589,0003 bd2 ba1.8k sqft7420 Stampede Trl, Columbia Shuswap, BC V0E 1M8For SaleMLS ID #10396007, Jolene Bentley. Association of Interior REALTORS
- C$899,0003 bd2 ba2.7k sqft2399 Hillen Cres, Columbia Shuswap, BC V0E 1M7For SaleMLS ID #10382048, Lisa Atkinson. Association of Interior REALTORS
- C$1,130,0005 bd3 ba2.7k sqft5058 Heritage Dr, Columbia Shuswap, BC V0E 1T0For SaleMLS ID #10394977, Sara Galusha. Association of Interior REALTORS
- C$619,9004 bd3 ba2.3k sqft4072 Butters Rd, Columbia Shuswap, BC V0E 1M5For SaleMLS ID #10363390, Lisa Atkinson. Association of Interior REALTORS
