Appoints 24 hr notice see schedule A.
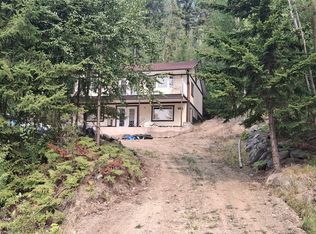
Exceptional opportunity to own a home with lake access in beautiful Celista! Located just over an hour from Kamloops, this Shuswap retreat is only steps from a public beach offering a dock, buoy access, and endless opportunities to enjoy the lake. Take in the incredible lake views from this four-bedroom home featuring one full bathroom, with a second bathroom already roughed in and ready for your finishing touches. The detached double garage provides plenty of storage, while three separate parking areas offer ample space for your RV, boat, vehicles, and all your recreational toys. Whether you're looking for a year-round residence, a family getaway, or an investment property, this is your chance to enjoy the Shuswap lifestyle. Take the opportunity for there is value here and imagine the potential. the quiet culddesac street with gorgeous homes this one is awaits you.
For sale
C$579,000
5785 Seymour Rd, Columbia Shuswap, BC V0E 1M6
4beds
1,920sqft
Single Family Residence
Built in 1976
0.42 Acres Lot
$-- Zestimate®
C$302/sqft
C$-- HOA
What's special
Lake accessBuoy accessIncredible lake viewsFour-bedroom homeDetached double garageThree separate parking areas
- 51 days
- 20
- 6
Zillow last checked:
Listing updated:
Listed by:
Tracy Mackenzie,
REMAX Kamloops,
Romeo Di Pietra,
RE/MAX City Realty
Source: Association of Interior REALTORS,MLS®#: 10395656Originating MLS®#: Association of Interior REALTORS
Facts & features
Interior
Bedrooms & bathrooms
- Bedrooms: 4
- Bathrooms: 2
- Full bathrooms: 2
Primary bedroom
- Level: Lower
- Dimensions: 12.67x25.00
Bedroom
- Level: Main
- Dimensions: 12.42x11.92
Bedroom
- Level: Main
- Dimensions: 12.33x12.50
Bedroom
- Level: Lower
- Dimensions: 9.92x21.00
Foyer
- Level: Lower
- Dimensions: 7.92x25.00
Other
- Features: Four Piece Bathroom
- Level: Main
- Dimensions: 8.33x7.50
Other
- Level: Lower
- Dimensions: 8.00x5.00
Kitchen
- Level: Main
- Dimensions: 11.00x11.00
Living room
- Level: Main
- Dimensions: 15.00x15.08
Heating
- Baseboard, Electric, Space Heater
Cooling
- None
Features
- Flooring: Mixed
- Basement: Finished
- Has fireplace: No
Interior area
- Total interior livable area: 1,920 sqft
- Finished area above ground: 832
- Finished area below ground: 1,088
Property
Parking
- Total spaces: 6
- Parking features: Detached, Garage, Open
- Garage spaces: 2
- Uncovered spaces: 3
Features
- Levels: Two
- Stories: 2
- Patio & porch: Covered, Deck
- Exterior features: Private Yard
- Pool features: None
- Has view: Yes
- View description: Lake, Mountain(s)
- Has water view: Yes
- Water view: Lake
Lot
- Size: 0.42 Acres
Details
- Parcel number: 008236135
- Zoning: No Zoning
- Special conditions: Third Party Approval
Construction
Type & style
- Home type: SingleFamily
- Architectural style: Log Home
- Property subtype: Single Family Residence
Materials
- Log, Other, See Remarks
- Foundation: Concrete Perimeter
- Roof: Metal
Condition
- New construction: No
- Year built: 1976
Utilities & green energy
- Sewer: Septic Tank
- Water: Lake
Community & HOA
HOA
- Has HOA: No
Location
- Region: Columbia Shuswap
Financial & listing details
- Price per square foot: C$302/sqft
- Annual tax amount: C$2,108
- Date on market: 8/4/2026
- Cumulative days on market: 52 days
- Ownership: Freehold,Fee Simple
Price history
Price history is unavailable.
Public tax history
Tax history is unavailable.
Climate risks
Neighborhood: V0E
Nearby schools
GreatSchools rating
No schools nearby
We couldn't find any schools near this home.
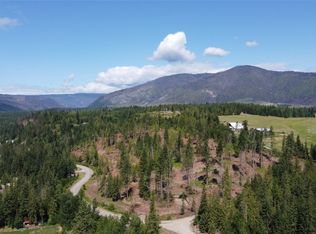
- C$800,00015.95 acresPcl Z Squilax Anglemont Rd, Anglemont, BC V0E1M8Lot/Land
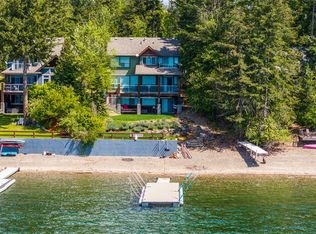
- C$1,799,9995 bd4 ba3.4k sqft6058 Davis Rd, Columbia Shuswap, BC V0E1M7For Sale
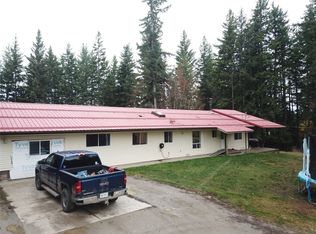
- C$925,0005 bd4 ba2.1k sqft2550 Cody Rd, Columbia Shuswap, BC V0E1M7For Sale
- C$1,775,0005 bd4 ba3.3k sqft6172 Squilax Anglemont Rd UNIT 16, Columbia Shuswap, BC V0E1M7For Sale

Similar homes
- C$589,0003 bd2 ba1.8k sqft7420 Stampede Trl, Columbia Shuswap, BC V0E 1M8For Sale
 MLS ID #10396007, Jolene Bentley. Association of Interior REALTORS
 - C$579,0002 bd1 ba1.5k sqft7621 Hudson Rd, Columbia Shuswap, BC V0E 1M8For Sale
 MLS ID #10396014, Jolene Bentley. Association of Interior REALTORS
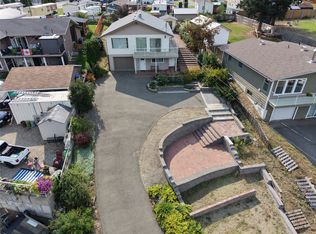
 - C$574,9504 bd2 ba1.9k sqft1225 Bay Dr, Chase, BC V0E 1M1For Sale
 Century 21 Canada
 - C$495,0002 bd2 ba2.1k sqft7475 Anglemont Way, Columbia Shuswap, BC V0E 1M8For Sale
 Century 21 Canada
